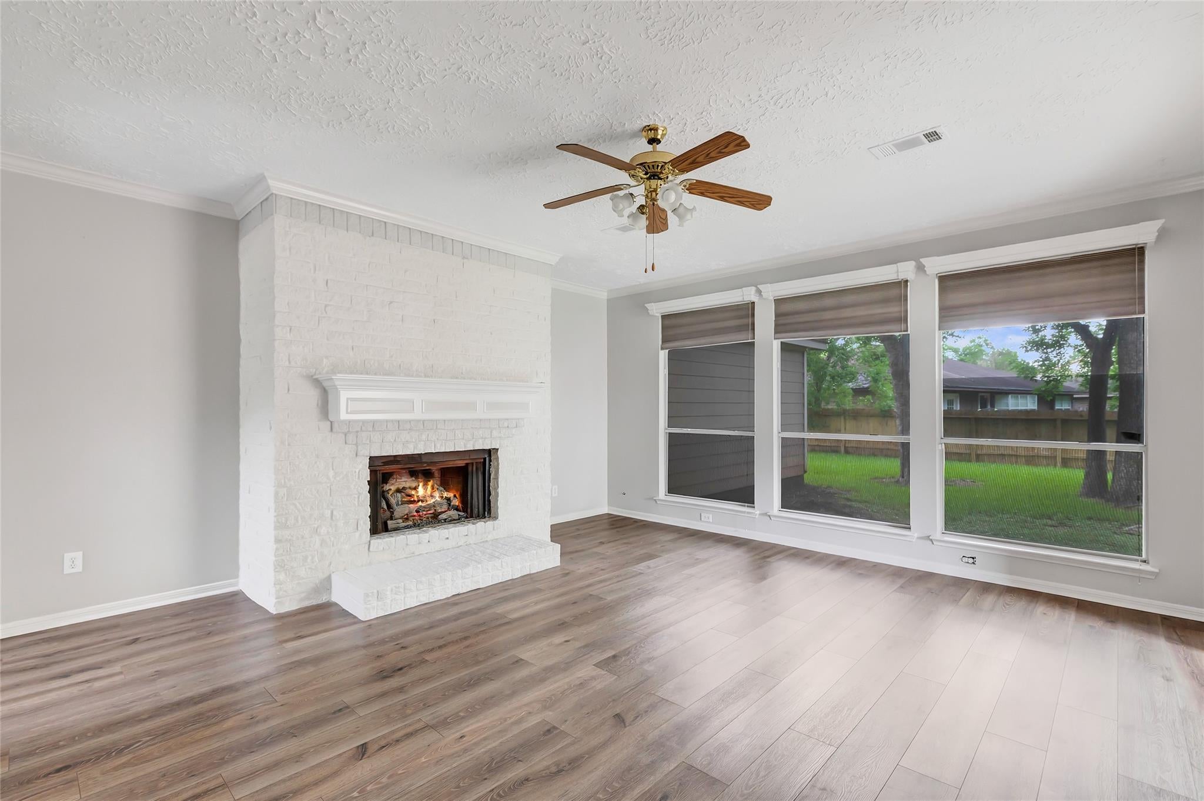
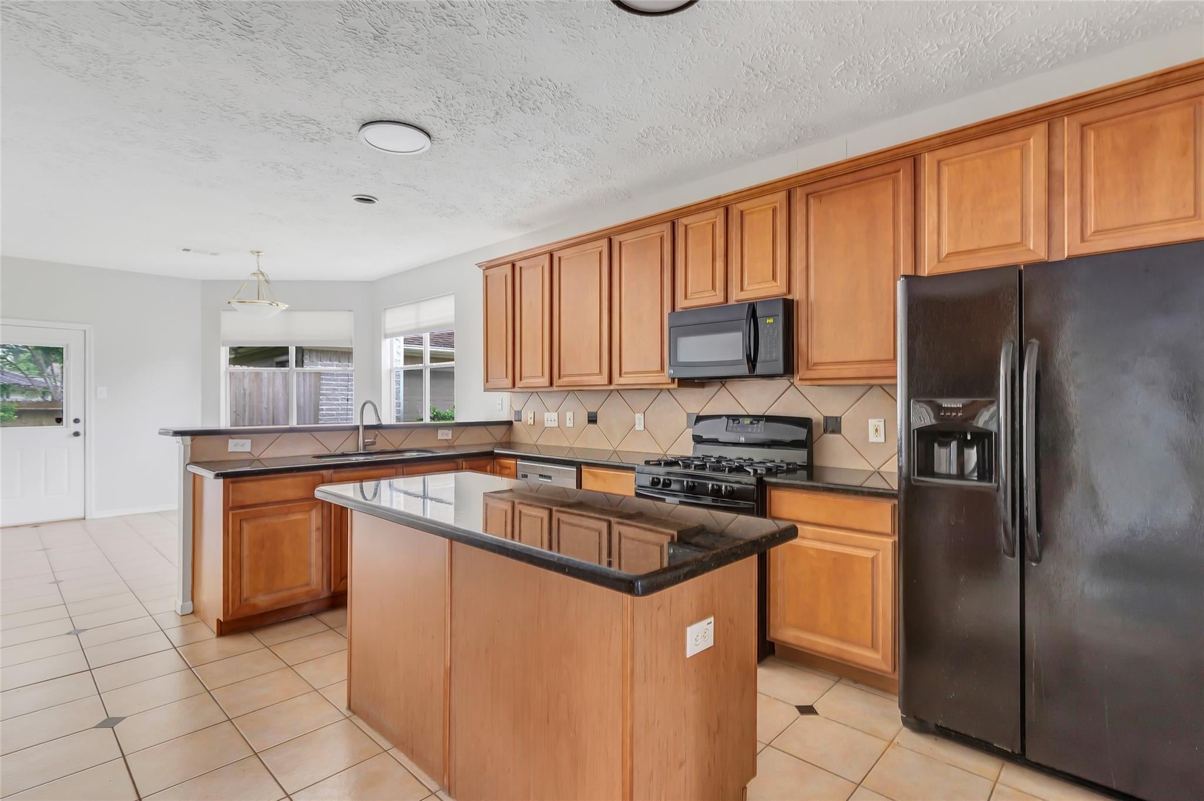
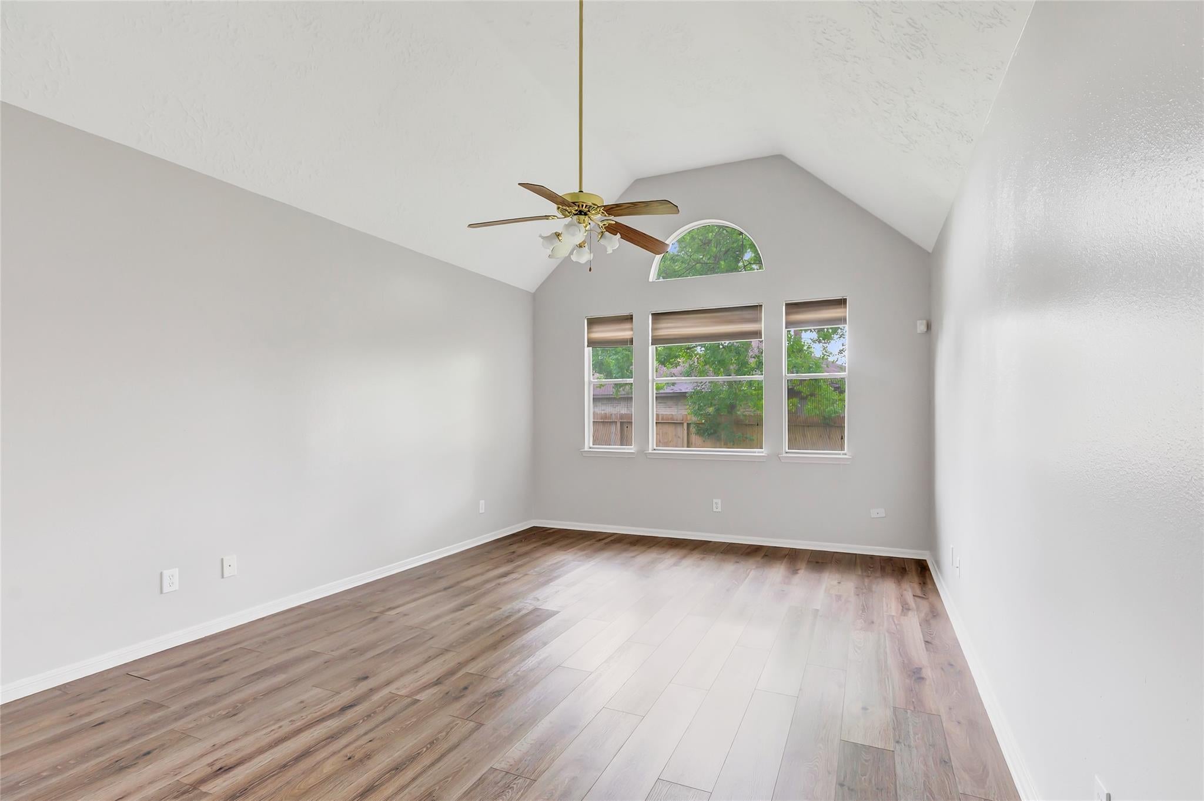
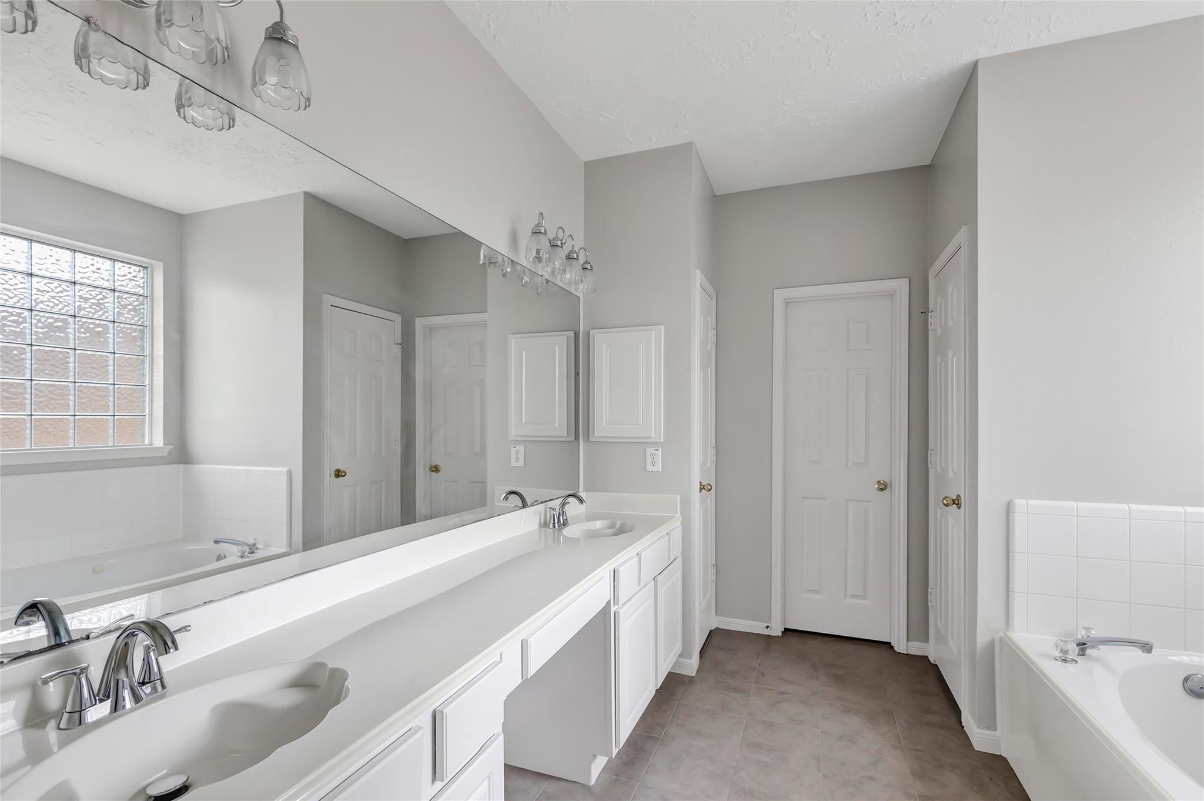
Former model home on an oversized, shaded lot in Newport featuring elegant updates and versatile living space. A dramatic 16-foot entry and wood staircase welcome you into soaring ceilings, crown molding, and abundant natural light.The kitchen offers granite countertops, a large island, coffee bar, ample storage, included appliances, and opens to the breakfast area and formal dining room. The living room features a gas fireplace.The first-floor primary suite includes vaulted ceilings, double vanities, soaking tub, separate shower, and a large walk-in closet. A flexible room with French doors and built-ins is perfect for a home office, study, or hobby space.Upstairs features a game room, four spacious bedrooms, and shared baths. Recent updates include flooring, interior paint, HVAC systems and roof. Detached garage includes HVAC, half bath, and covered walkway. Circular drive,Newport amenities including golf, pools,parks, trails, splash pads, and access to Lake Houston and River.
Listing Snapshot
Inside Area (SqFt)
3,255 sqft
HOA/Condo/Coop Fees
$65 monthly
Recent Activity
| 2 months ago | | Listing updated with changes from the MLS |
| 4 months ago | | Listing first seen on site |
General Features
Disclosures
Sellers Disclosure
Green Energy Efficient
Thermostat
Parking
DetachedAdditional ParkingCircular Driveway
Property Sub Type
Single Family Residence
Security
Security Service
Interior Features
Appliances
DisposalConvection OvenGas OvenOvenMicrowaveGas RangeDishwasher
Cooling
Ceiling Fan(s)Electric
Fireplace Features
Gas LogWood Burning
Flooring
CarpetLaminateTile
Interior
Crown MoldingHigh CeilingsWalk-In Closet(s)Breakfast BarPantryMaster DownstairsDouble VanitySoaking TubSmart Thermostat
Laundry Features
Electric Dryer HookupGas Dryer HookupWasher Hookup
Bathroom
Dimensions - 10x5Level - SecondArea - 50
Bedroom
Dimensions - 10x14Level - SecondArea - 140
Breakfast
Dimensions - 13x11Level - FirstArea - 143
Dining Room
Dimensions - 13x13Level - FirstArea - 169
Family Room
Dimensions - 18x17Level - FirstArea - 306
Game Room
Dimensions - 18x16Level - SecondArea - 288
Kitchen
Dimensions - 15x11Level - FirstArea - 165
Master Bathroom
Dimensions - 11x9.5Level - FirstArea - 104
Master Bedroom
Dimensions - 18x13Level - FirstArea - 234
Utility Room
Dimensions - 5x8Level - FirstArea - 40
Exterior Features
Construction Details
BrickCement SidingWood Siding
Lot Features
Near Golf CourseSubdivided
Community Features
Association Amenities
Basketball CourtBoat DockClubhouseFitness CenterGolf CourseJogging PathParkParty RoomPicnic AreaPlaygroundPoolSport CourtTennis Court(s)Trail(s)Recreation Facilities
Association Fee Frequency
Monthly
Community Features
CurbsClubhouseGolf
School District
12 - Crosby
Financing Terms Available
CashConventionalFHAVA Loan
Schools
School District12 - Crosby
Elementary SchoolCrosby Elementary School (Crosby)
Middle SchoolCrosby Middle School (Crosby)
High SchoolCrosby High School
Listing courtesy of Alliance Properties
[email protected]
IDX information is provided exclusively for consumers’ personal, non-commercial use. It may not be used for any purpose other than to identify prospective properties consumers may be interested in purchasing. This data is deemed reliable but is not guaranteed accurate by the MLS.
Data provided by HAR.com © 2026. All information provided should be independently verified.
Source: Walkscore


Did you know? You can invite friends and family to your search. They can join your search, rate and discuss listings with you.