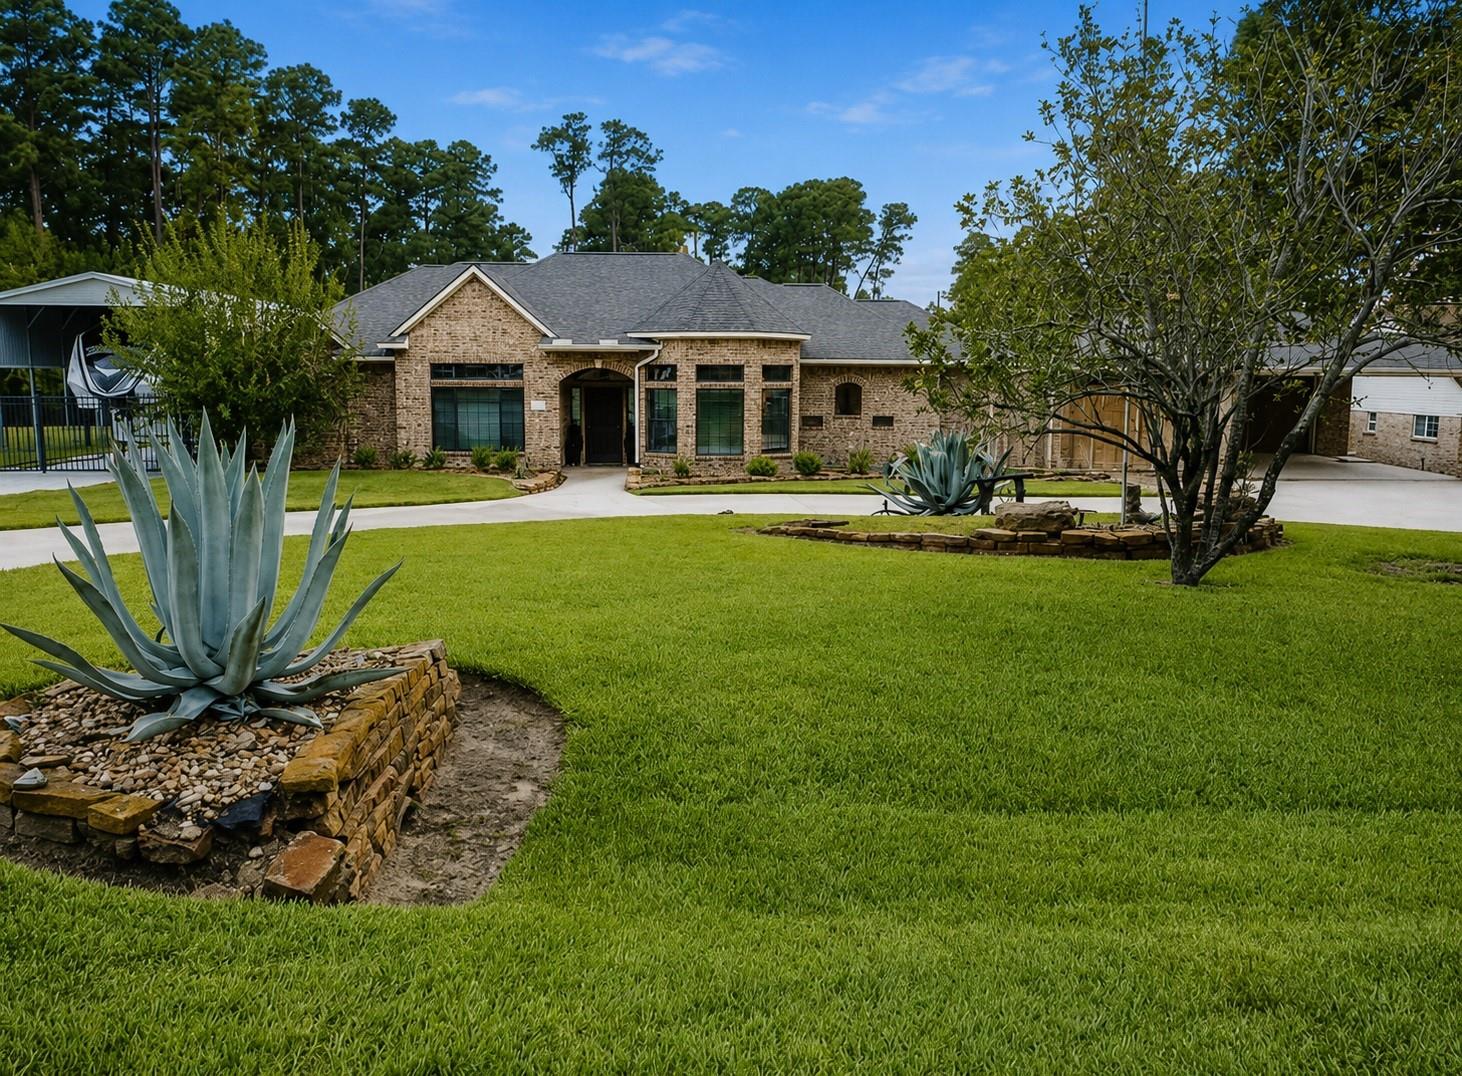
Escape the Houston hustle to your private waterfront sanctuary on Lake Houston. With an easy daily commute to the city, this retreat can be your main home, a weekend lake house, or both—offering grand-scale entertaining and peaceful everyday luxury.
Spend afternoons by the resort-style pool, gather beneath the expansive covered patio, or head to your private dock for a sunset boat cruise. The fully equipped separate guest house—with kitchenette, full bath, and direct pool access—offers private space for multigenerational living or out-of-town guests.
Parking and storage are exceptional, with a porte-cochère, garage capacity for up to six vehicles, and a 50-foot covered RV shed with full hookups. Inside, enjoy an oversized chef’s kitchen, generous living spaces, a brand-new roof, and a whole-home generator. Just minutes from Lake Houston Brewery and waterfront dining, this is more than a home—it is the lake lifestyle you envisioned and a place to create unforgettable memories.
Listing Snapshot
Inside Area (SqFt)
3,539 sqft
HOA/Condo/Coop Fees
$2.17 monthly
Recent Activity
| a week ago | | Listing updated with changes from the MLS |
| 3 weeks ago | | Price changed to $749,000 |
| 2 months ago | | Listing first seen on site |
General Features
Disclosures
MudSeller's Disclosure
Green Energy Efficient
ThermostatLightingAppliances
Parking
DetachedAdditional ParkingGarage Door OpenerBoatCircular DrivewayRV Access/ParkingWorkshop in GarageAttached CarportAttachedGated
Property Sub Type
Single Family Residence
Security
Security ServicePrewired
Interior Features
Appliances
ENERGY STAR Qualified AppliancesDisposalGas OvenOvenMicrowaveFree-Standing RangeGas RangeDishwasherDryerRefrigeratorWasher
Cooling
Ceiling Fan(s)ElectricGas
Fireplace Features
Outside
Interior
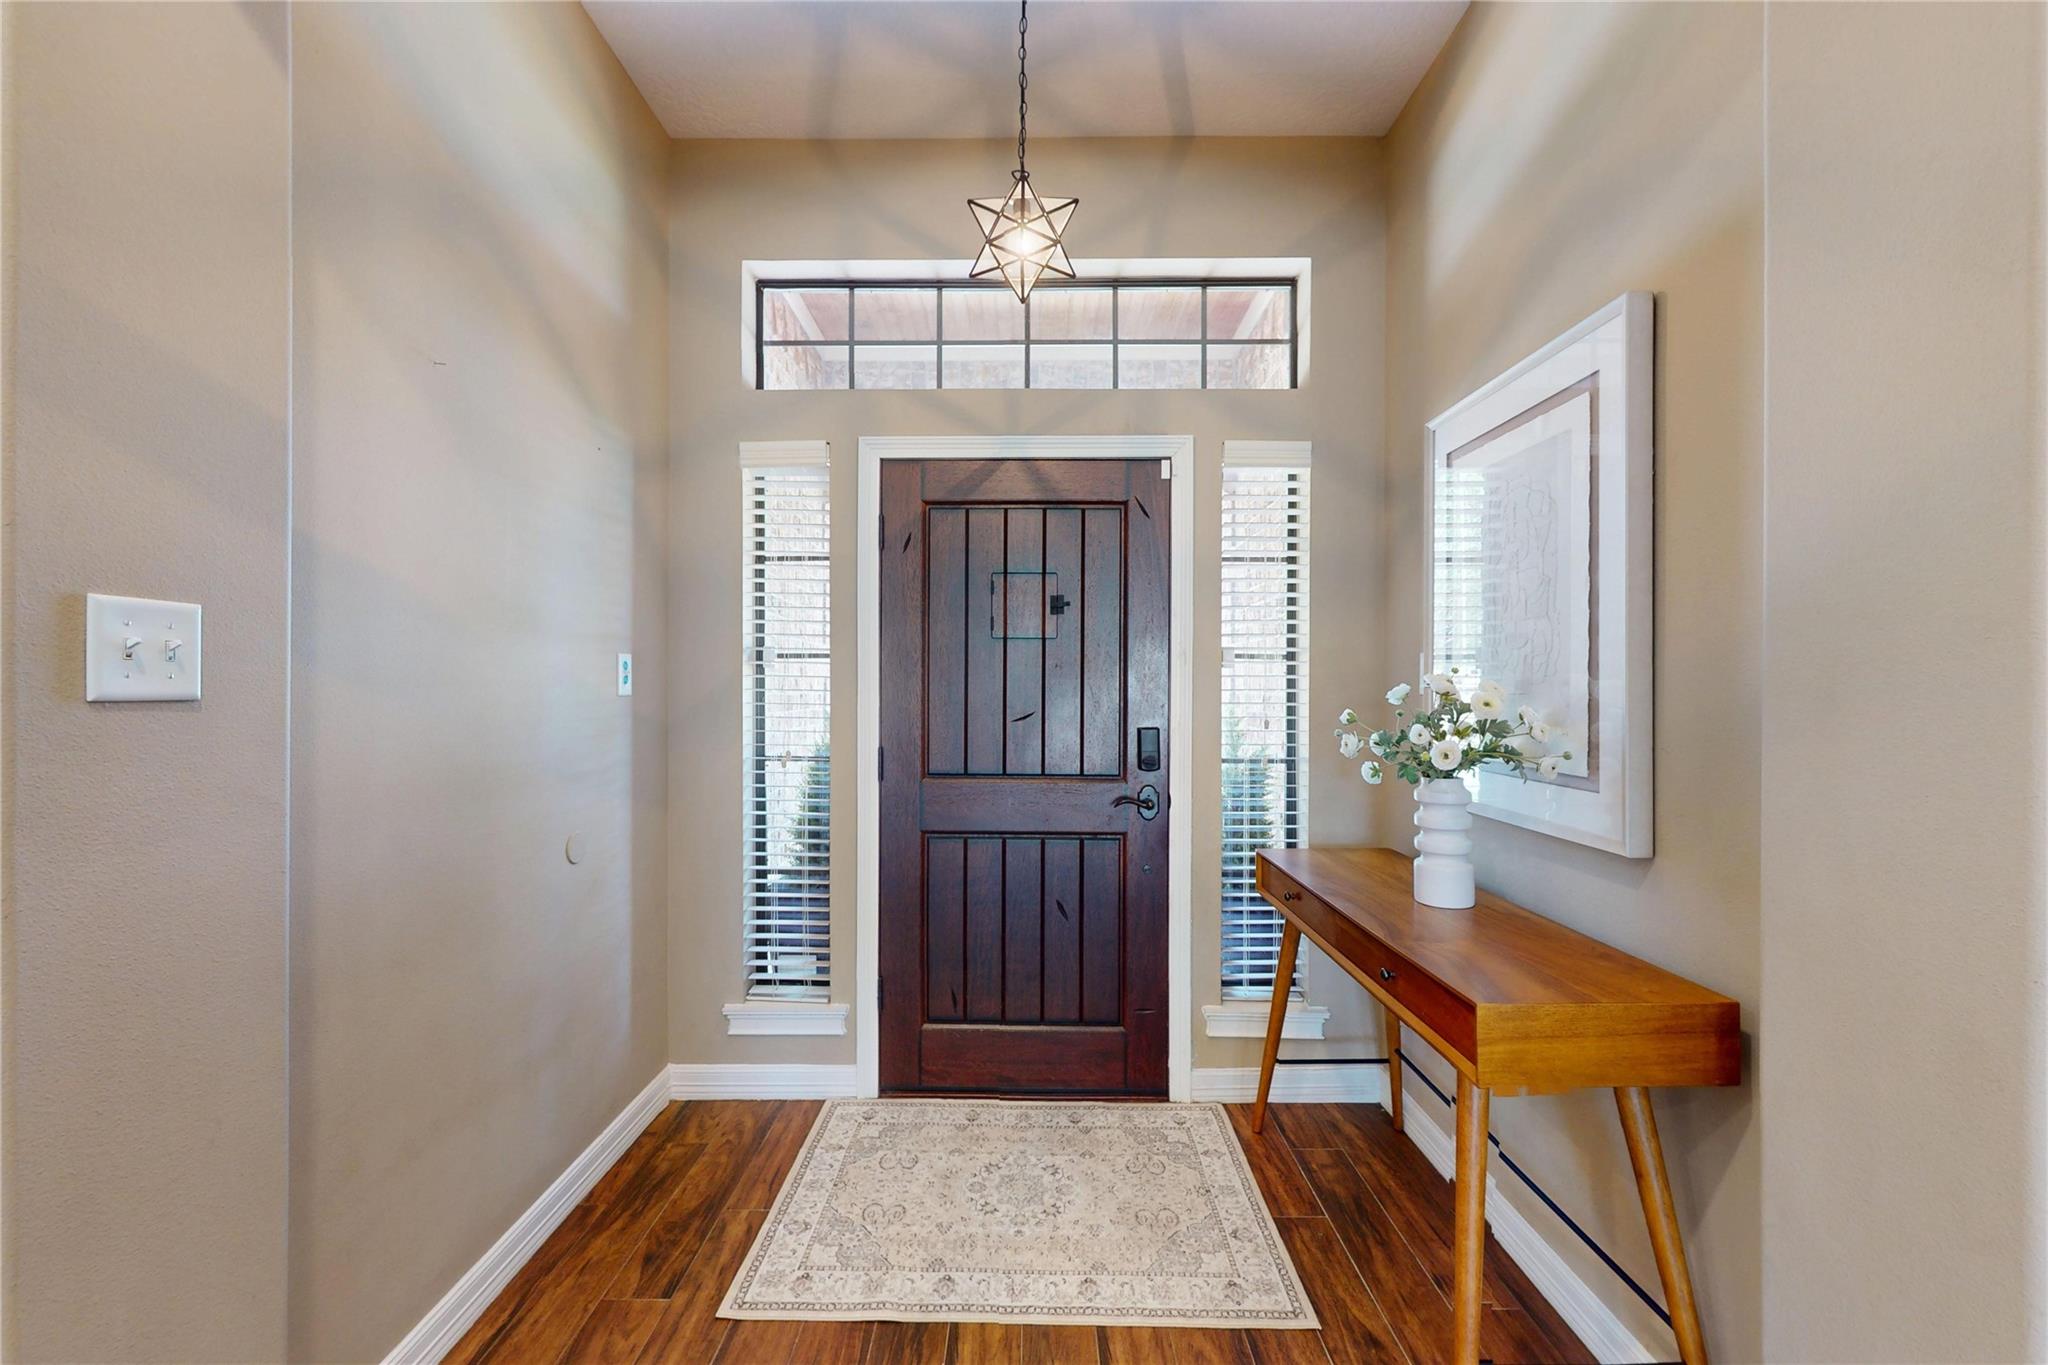
Crown MoldingHigh CeilingsWired for SoundWalk-In Closet(s)Kitchen IslandPantryEntrance FoyerMaster DownstairsGranite CountersVaulted Ceiling(s)Double VanitySmart Thermostat
Laundry Features
Electric Dryer HookupGas Dryer HookupWasher Hookup
Window Features
Window Coverings
Bathroom
Dimensions - 7 x 6Level - FirstArea - 42
Bedroom
Dimensions - 16 x 14Level - FirstArea - 224
Dining Room
Dimensions - 14 x 14Level - FirstArea - 196
Guest Suite
Dimensions - 21 x 11Level - FirstArea - 231
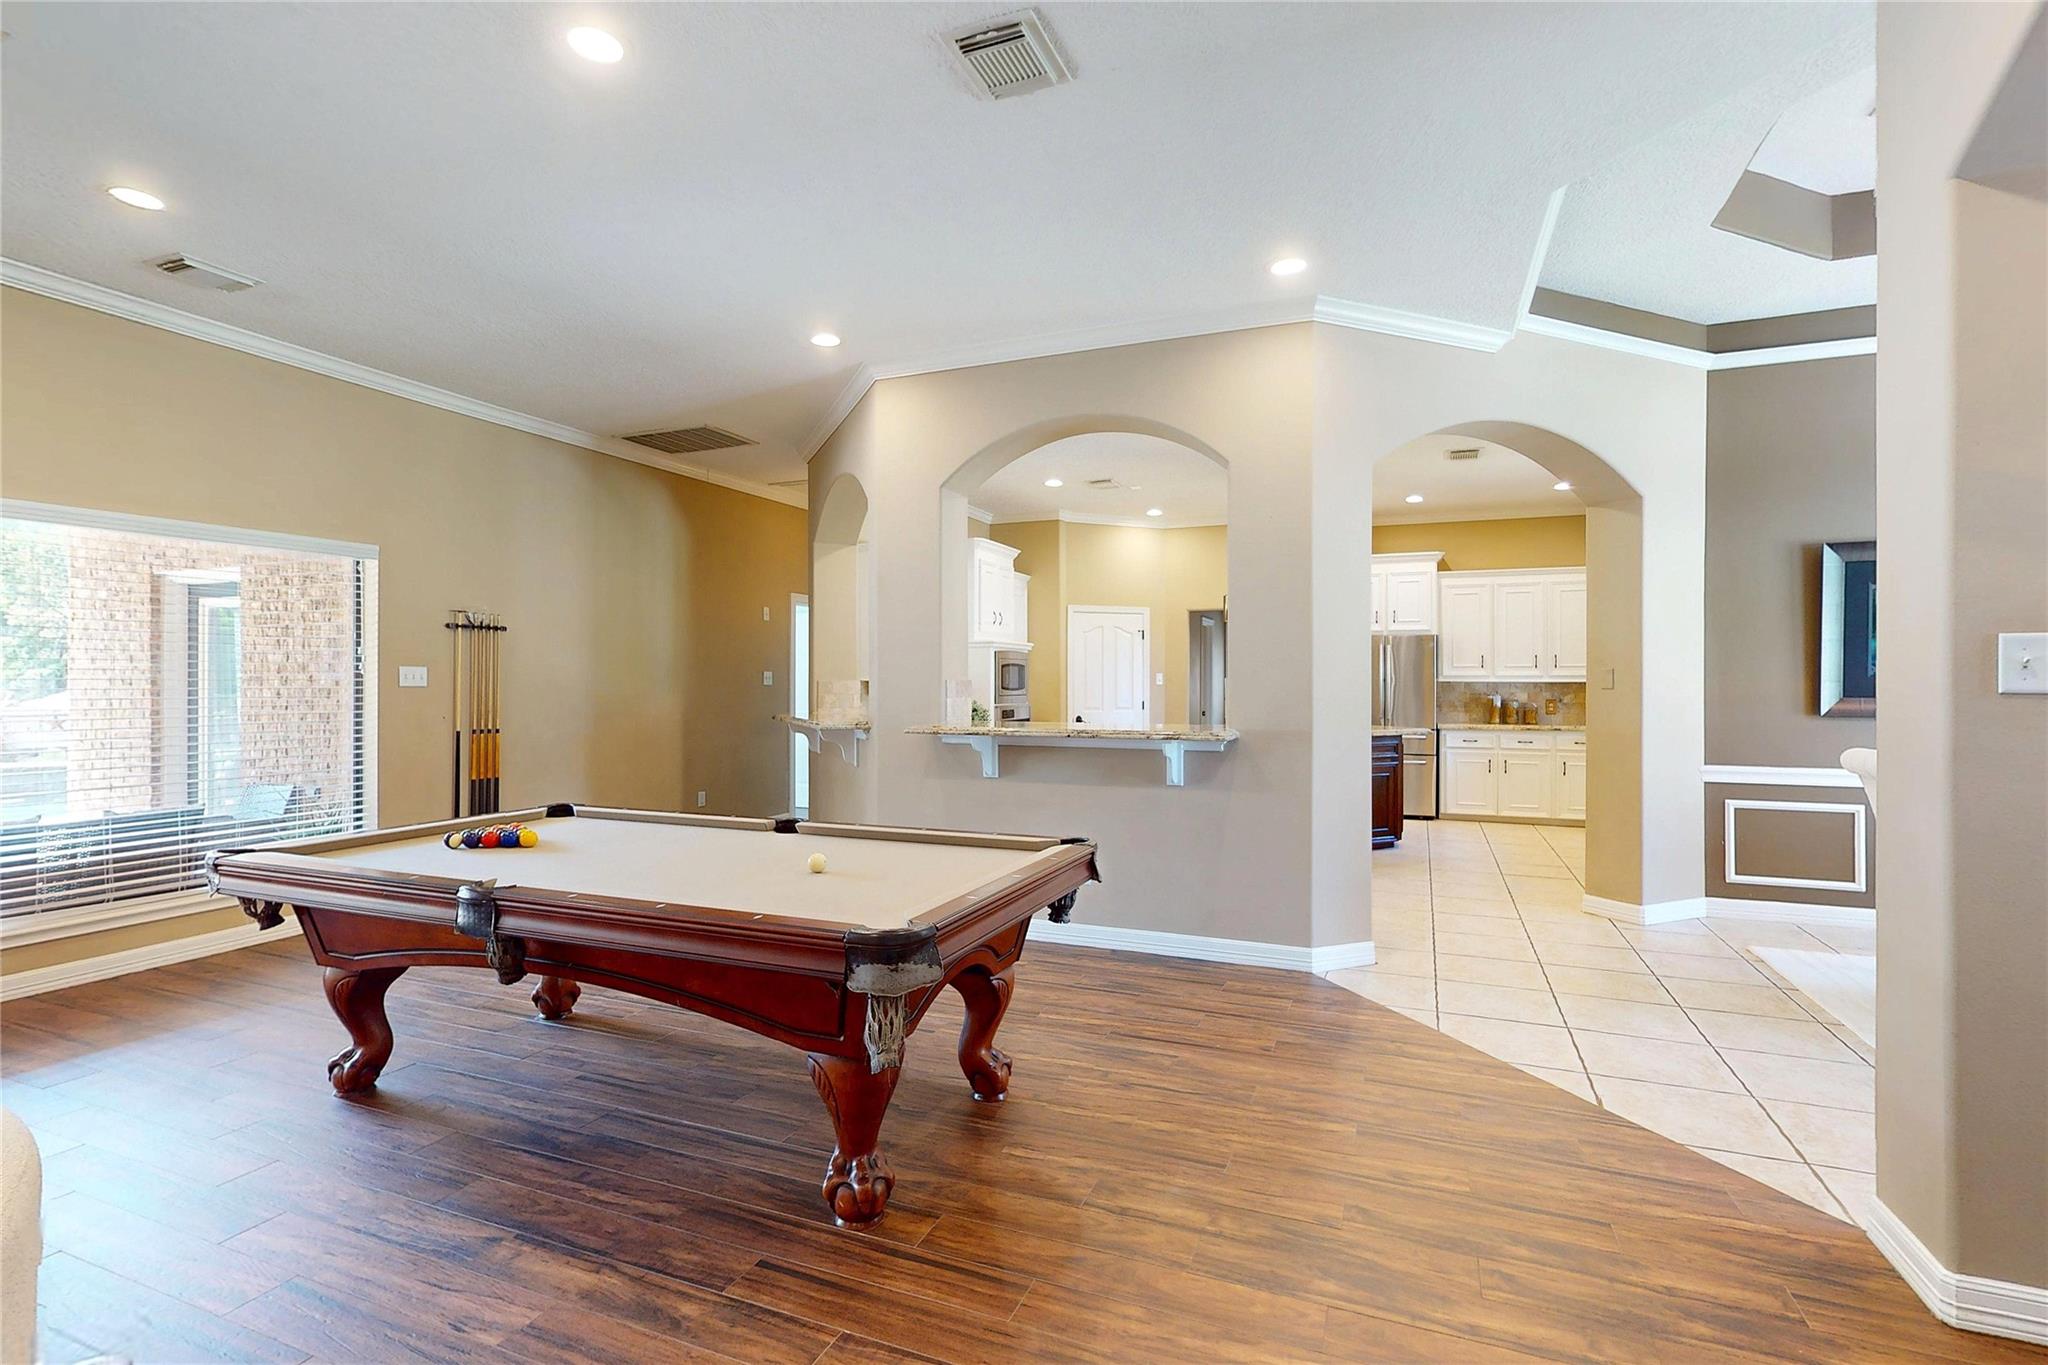
Kitchen
Dimensions - 17 x 15Level - FirstArea - 255
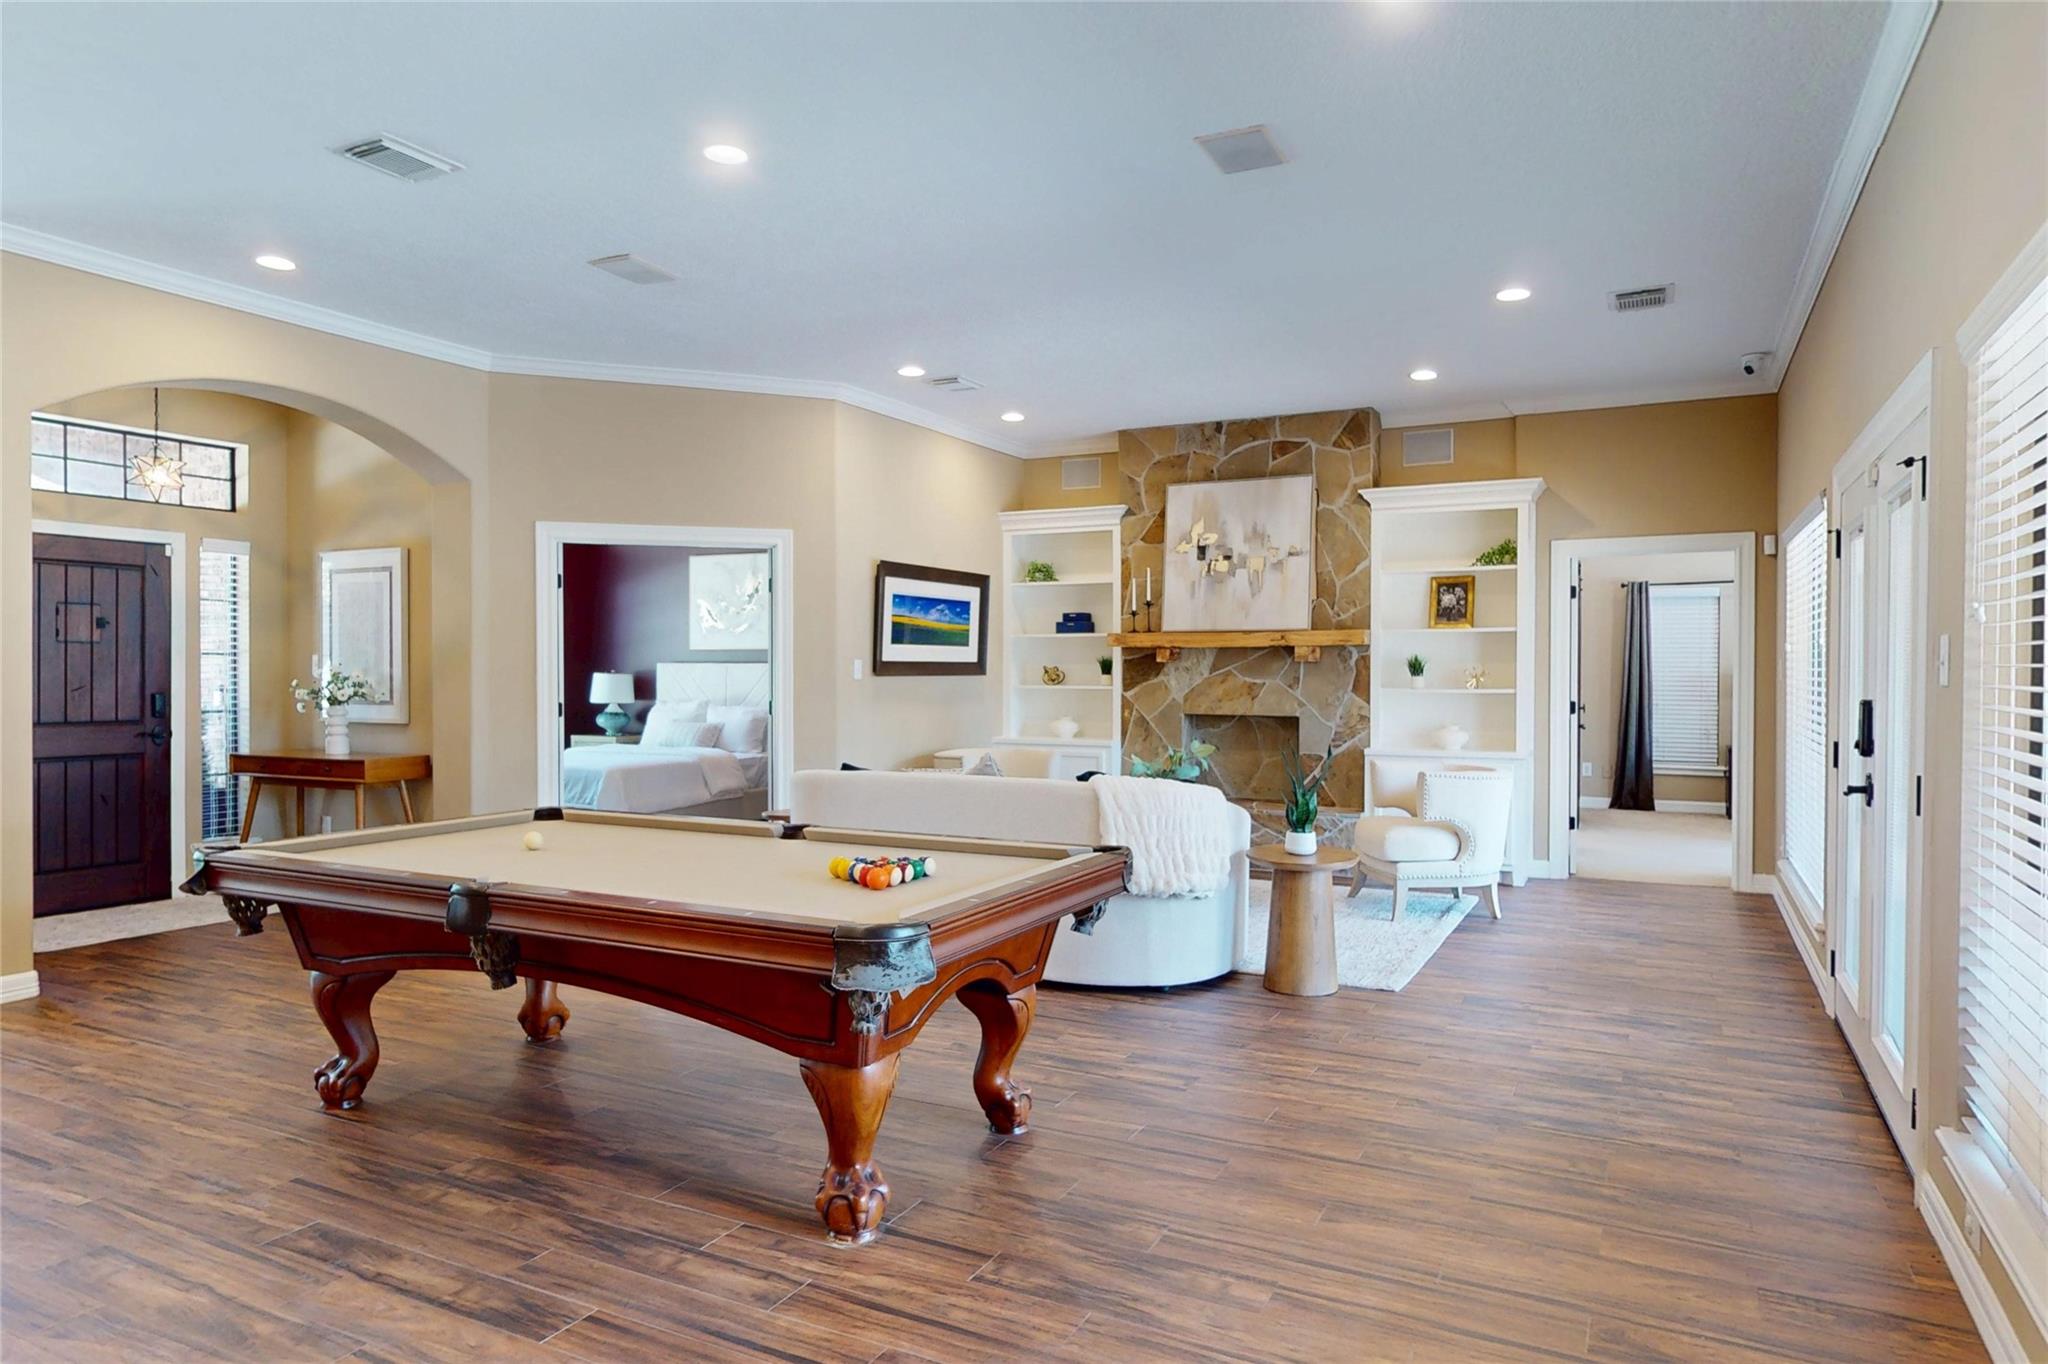
Living Room
Dimensions - 26 x 21Level - FirstArea - 546
Master Bathroom
Dimensions - 16 x 14Level - FirstArea - 224
Master Bedroom
Dimensions - 24 x 18Level - FirstArea - 432
Exterior Features
Construction Details
BrickWood Siding
Lot Features
Back YardSubdividedWaterfront
Other Structures
Workshop
Patio And Porch
CoveredPorchPatio
Pool Features
HeatedIn Ground
Waterfront Features
Canal FrontPondWaterfront
Windows/Doors
Window Coverings
Community Features
Accessibility Features
Therapeutic Whirlpool
Association Amenities
Boat DockClubhouseParkParty RoomPicnic AreaPool
Association Fee Frequency
Annually
Community Features
Clubhouse
School District
12 - Crosby
Financing Terms Available
CashConventionalVA Loan
Schools
School District12 - Crosby
Elementary SchoolNewport Elementary School
Middle SchoolCrosby Middle School (Crosby)
High SchoolCrosby High School
Listing courtesy of Real Haven Realty LLC
[email protected]
IDX information is provided exclusively for consumers’ personal, non-commercial use. It may not be used for any purpose other than to identify prospective properties consumers may be interested in purchasing. This data is deemed reliable but is not guaranteed accurate by the MLS.
Data provided by HAR.com © 2026. All information provided should be independently verified.
Source: Walkscore


Did you know? You can invite friends and family to your search. They can join your search, rate and discuss listings with you.