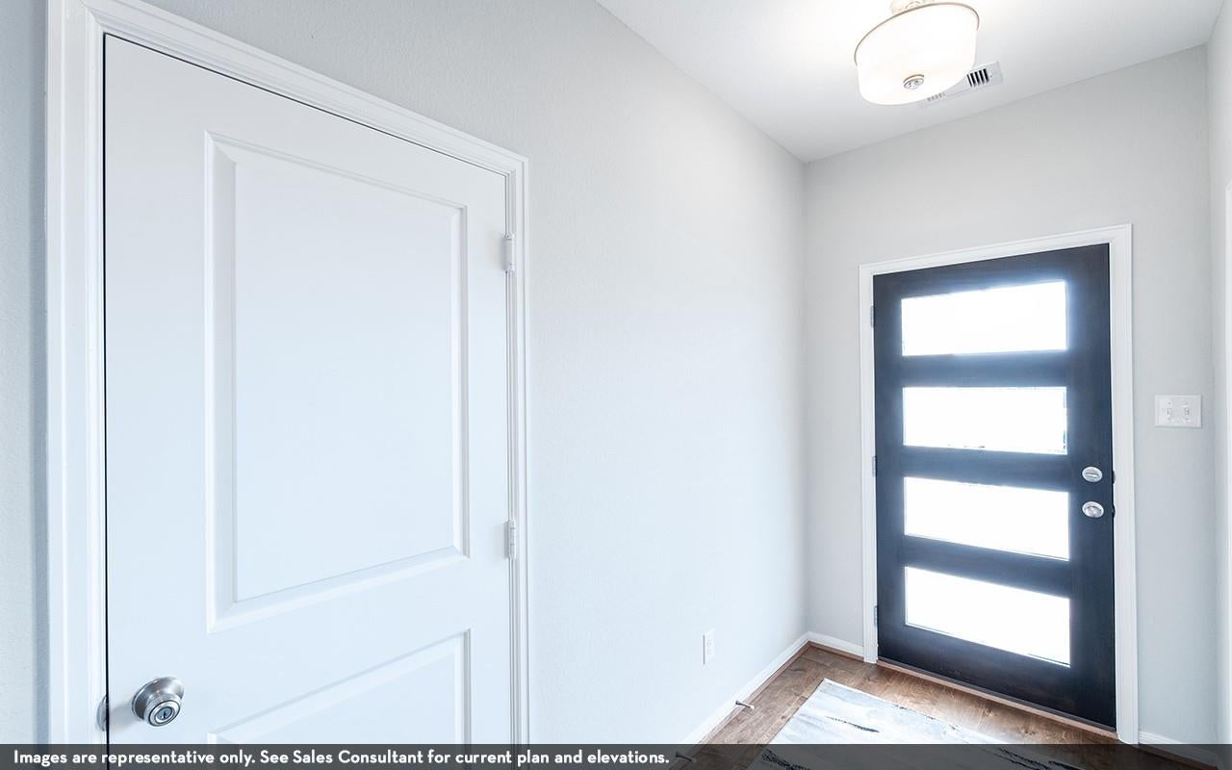
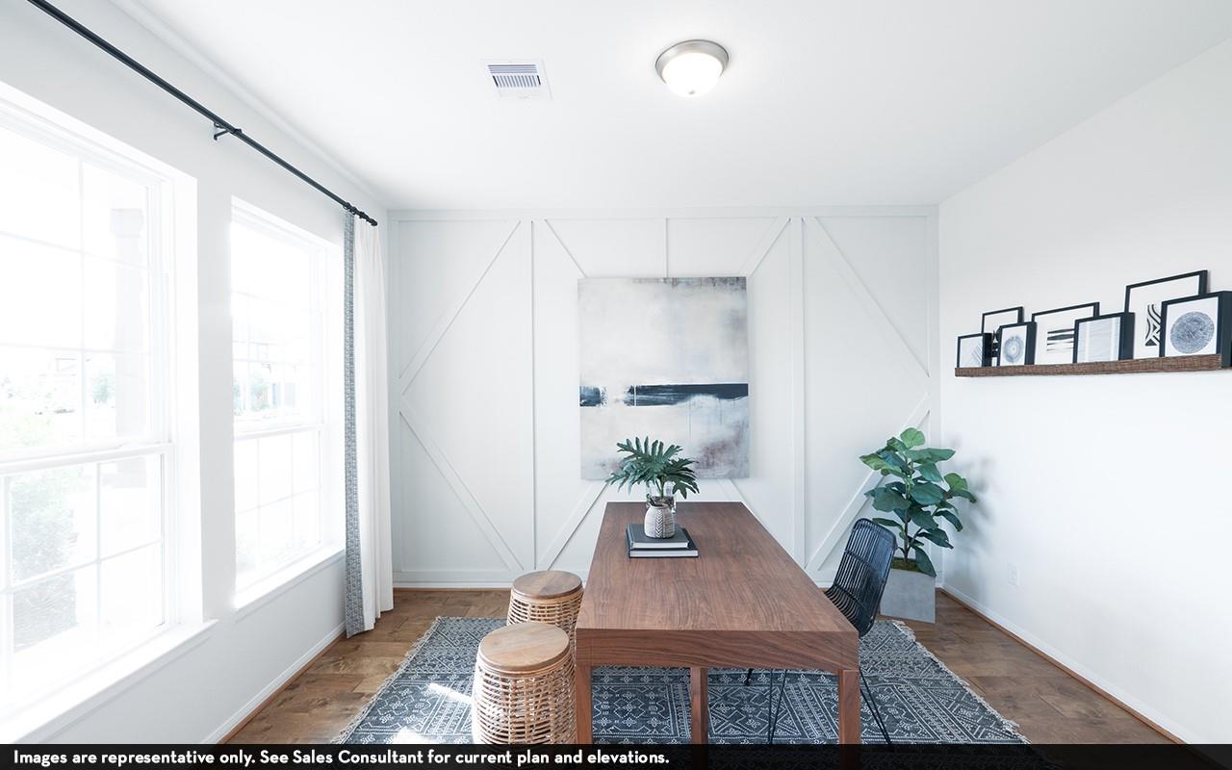
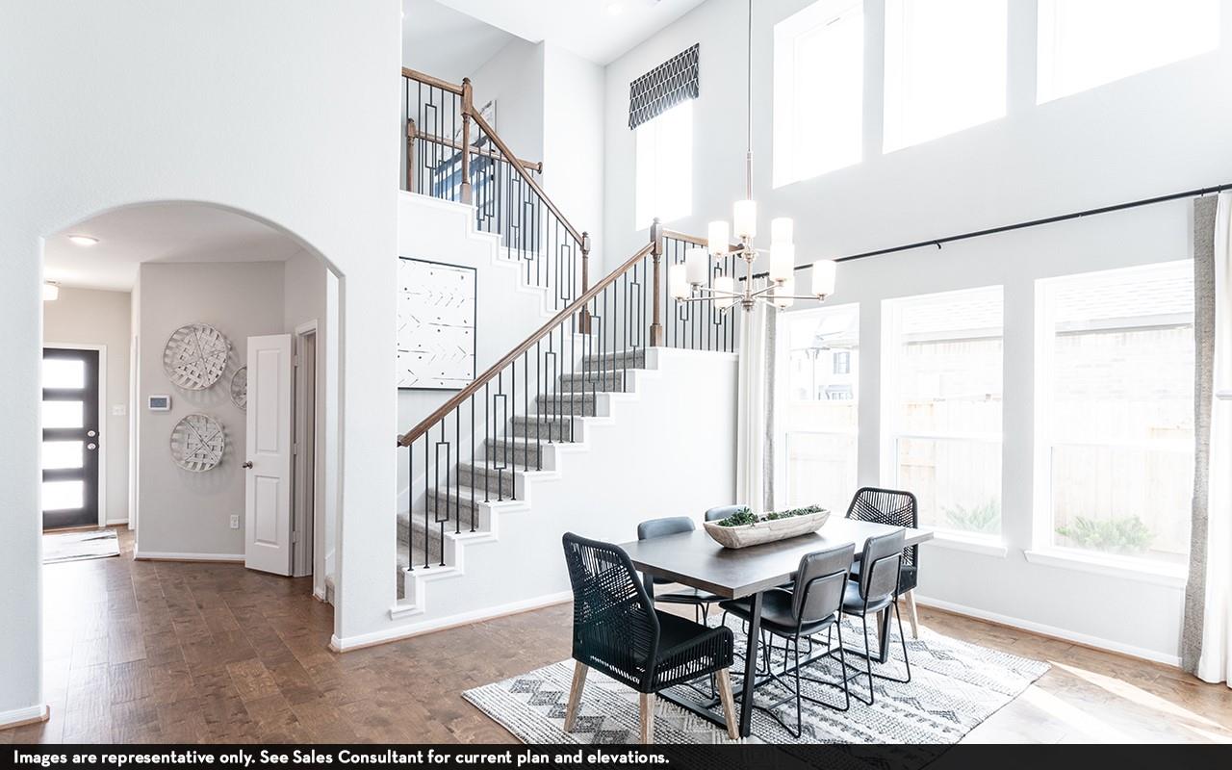
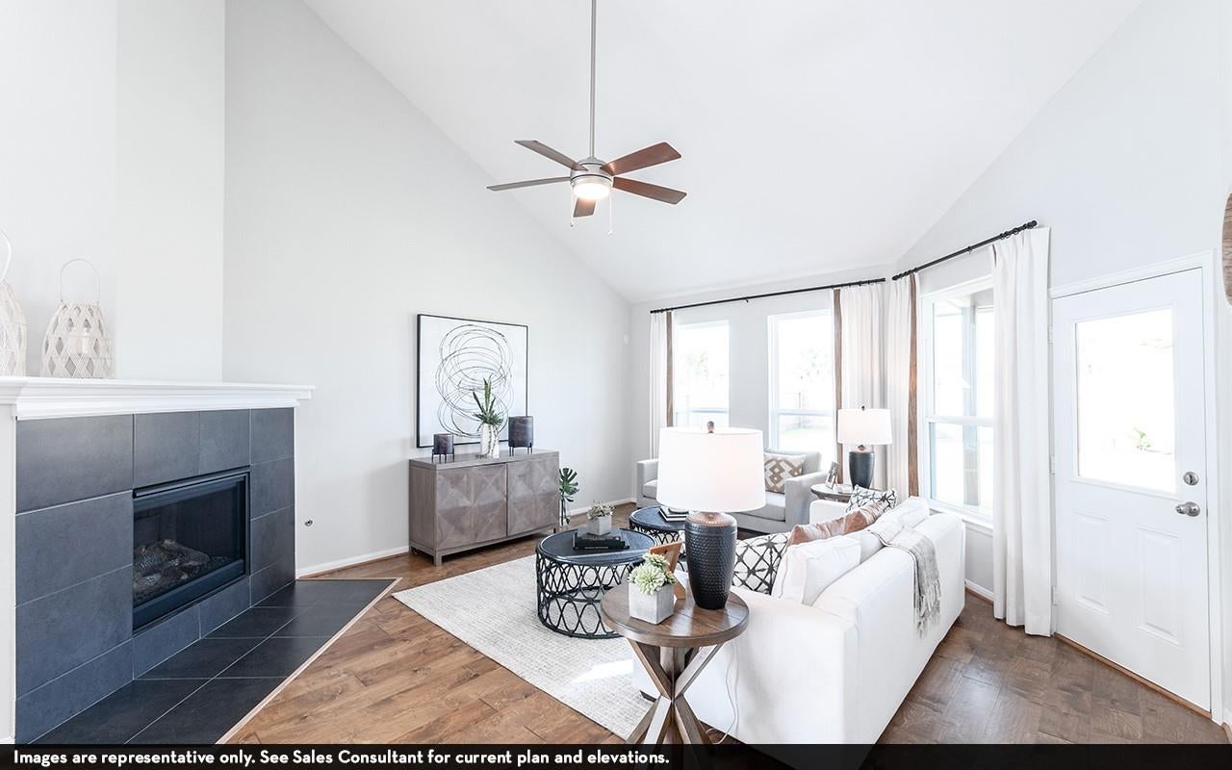
The elegant Silverthorne floor plan has it all. Upon entry, you are met with your secluded private study. Next, you will come across the entry to your walk-in utility room, along with the entry to your spacious three-car garage. Past the staircase, you enter the heart of your home. The high ceilings of the combined family and dining room give this home tons of character. The spacious kitchen boasts plenty of desirable features like granite countertops, birch cabinets, designer light fixtures, and a kitchen island. Past your downstairs powder bathroom, the master suite resides with his-and-hers closets, dual vanities, and a separate bathtub/shower that you can opt to transform into a super shower. You will love what the second floor has in store! Upstairs in the Silverthorne plan, you will find a large gameroom, three spacious bedrooms, 2 baths, and a media room.
Listing Snapshot
Inside Area (SqFt)
2,959 sqft
HOA/Condo/Coop Fees
$108.33 monthly
Recent Activity
| a month ago | | Listing updated with changes from the MLS |
| a month ago | | Listing first seen on site |
General Features
Direction Faces
Northeast
Green Energy Efficient
ThermostatLightingHVACExposure/ShadeAppliances
Parking
AttachedOversizedGarage Door OpenerGolf Cart Garage
Property Condition
Under Construction
Property Sub Type
Single Family Residence
Security
Security ServicePrewired
Interior Features
Appliances
ENERGY STAR Qualified AppliancesWater HeaterElectric OvenOvenMicrowaveGas CooktopDishwasher
Cooling
Ceiling Fan(s)Electric
Heating
ElectricNatural Gas
Interior
High CeilingsWalk-In Closet(s)Kitchen IslandPantryEntrance FoyerMaster DownstairsGranite CountersDouble VanitySmart Thermostat
Laundry Features
Electric Dryer HookupWasher Hookup
Window Features
Window CoveringsLow Emissivity Windows
Bedroom
Dimensions - 11 x 12Level - SecondArea - 132
Dining Room
Dimensions - 17 x 12Level - FirstArea - 204
Family Room
Dimensions - 17 x 18Level - FirstArea - 306
Game Room
Dimensions - 17 x 15Level - SecondArea - 255
Kitchen
Dimensions - 12 x 15Level - FirstArea - 180
Master Bathroom
Level - First
Master Bedroom
Dimensions - 15 x 16Level - FirstArea - 240
Media Room
Dimensions - 11 x 13Level - SecondArea - 143
Utility Room
Level - First
Exterior Features
Construction Details
Batts InsulationFoam InsulationBrickCement SidingBlown-In Insulation
Lot Features
Back YardSubdivided
Patio And Porch
CoveredPorch
Windows/Doors
Window CoveringsLow Emissivity Windows
Community Features
Association Amenities
Basketball CourtBeach AccessClubhouseDog ParkFitness CenterJogging PathParkParty RoomPicnic AreaPlaygroundPoolSecurityTrail(s)Recreation FacilitiesSport Court
Association Fee Frequency
Annually
Community Features
CurbsClubhouse
School District
17 - Dickinson
Financing Terms Available
CashConventionalFHAVA Loan
Schools
School District17 - Dickinson
Elementary SchoolLobit Elementary School
Middle SchoolLobit Middle School
High SchoolDickinson High School
Listing courtesy of CastleRock Realty, LLC
[email protected]
IDX information is provided exclusively for consumers’ personal, non-commercial use. It may not be used for any purpose other than to identify prospective properties consumers may be interested in purchasing. This data is deemed reliable but is not guaranteed accurate by the MLS.
Data provided by HAR.com © 2026. All information provided should be independently verified.
Source: Walkscore


Did you know? You can invite friends and family to your search. They can join your search, rate and discuss listings with you.