Save
Ask
Tour
Hide
Share
$697,000
New Listing

8999 Water Point Drive
Beach City, TX 77523

Single Family Residence|Coming Soon
4
Beds
3
Total Baths
2
Full Baths
1
Partial Bath
2,571
SqFt
$271
/SqFt
2016
Built
Subdivision:
North Point/Trinity Bay Sec 3
County:
Chambers
Call Now: 281-839-3939
Is this the listing for you? We can help make it yours.
281-839-3939
8999 Water Point Drive8999 Water Point Drive8999 Water Point Drive8999 Water Point Drive
Save
Ask
Tour
Hide
Share

Mortgage Calculator

Monthly Payment (Est.)

Enter an interest rate to see your estimated monthly payment.
Calculator powered by Showcase IDX, a Constellation1 Company. Copyright ©2026 Information is deemed reliable but not guaranteed.

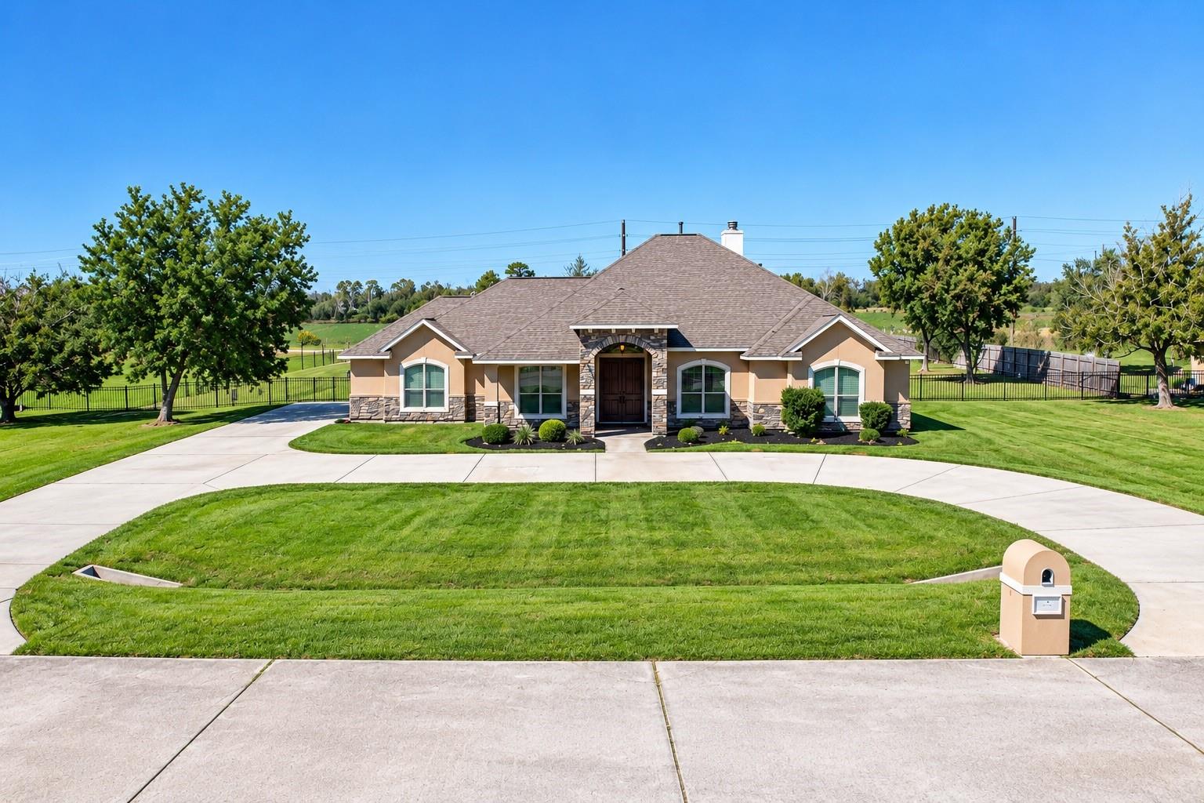
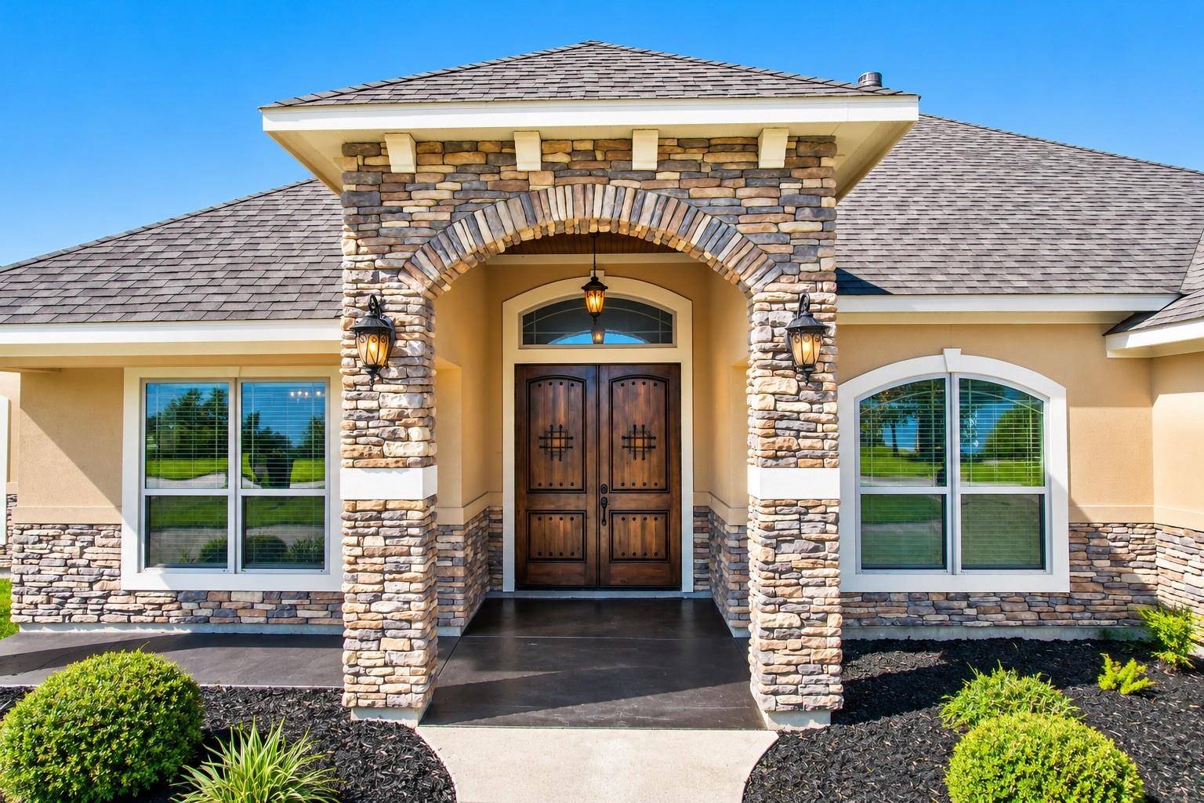
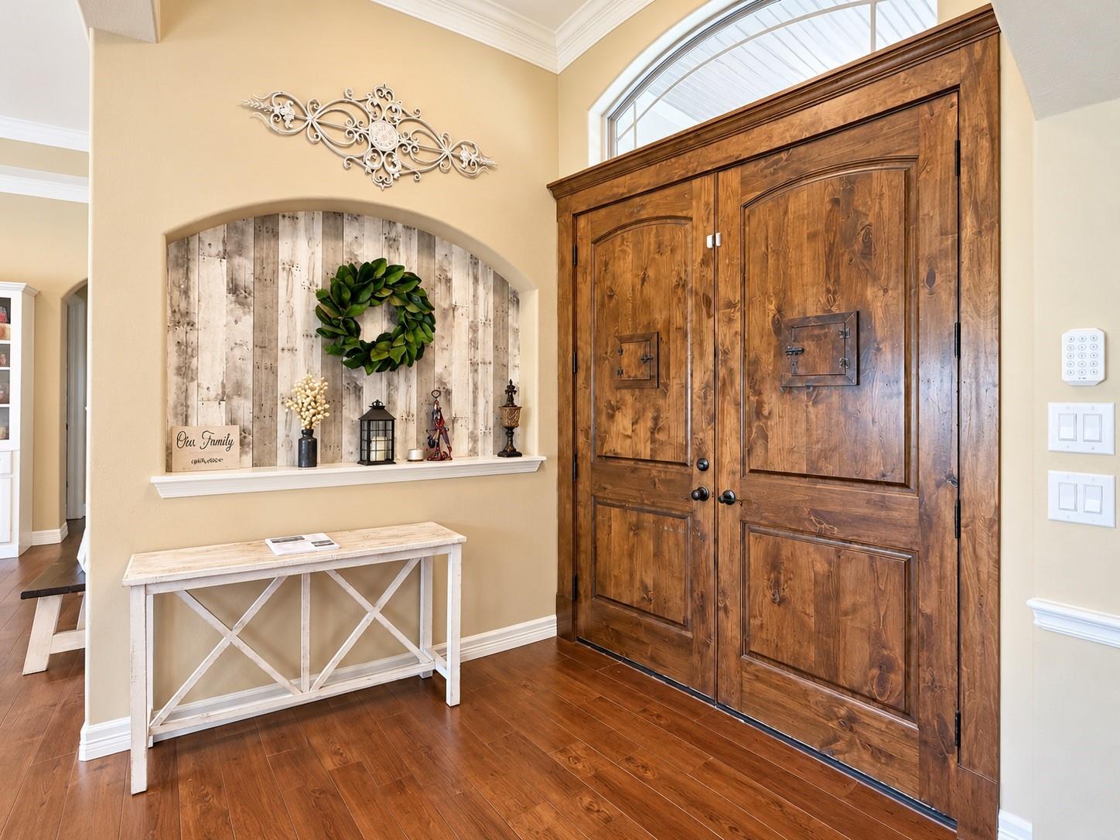
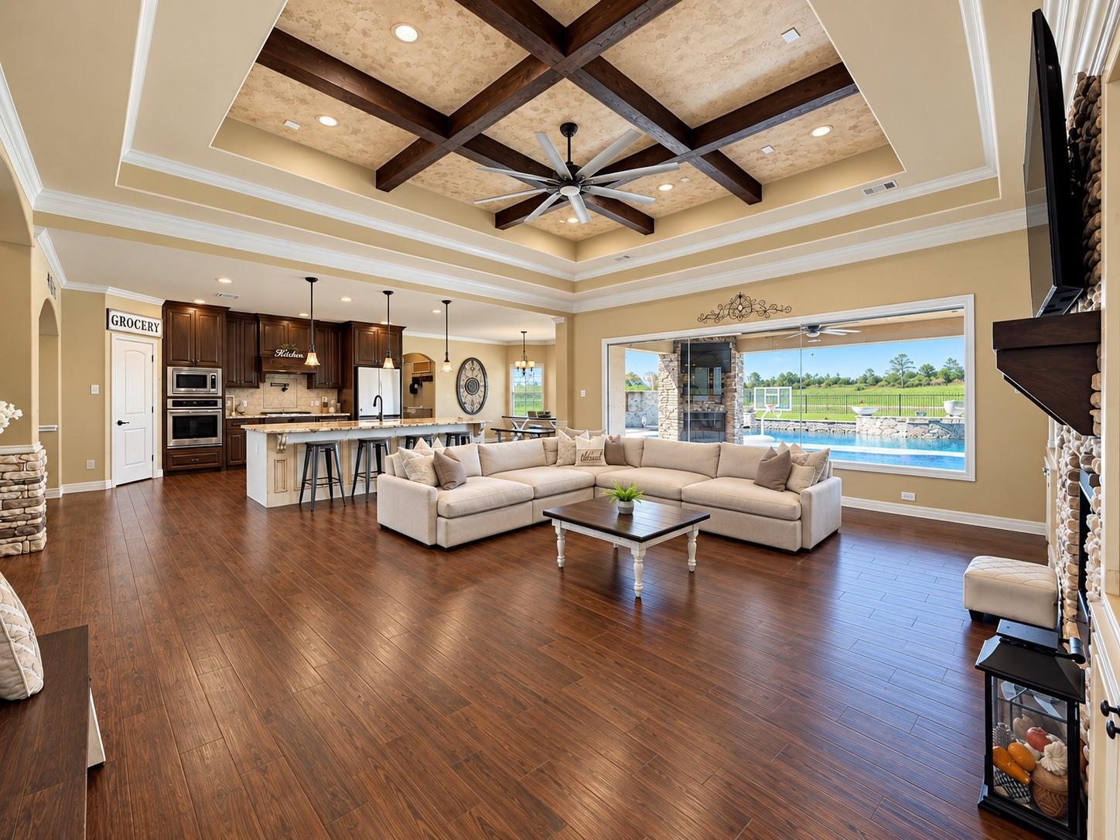
The beautiful stone-accented entry and covered front porch welcome you into a home designed for comfort and entertaining. Step inside to find a spacious living area featuring rich wood flooring and a gorgeous stone fireplace. The kitchen is the heart of the home, offering a large island, granite countertops, beautiful dark wood cabinetry, built-in appliances, and plenty of space to bring everyone together. Now, let's talk about this backyard! Your very own backyard paradise featuring a swimming pool, relaxing spa, pool bar, spacious patio, and covered outdoor kitchen area! Imagine summer afternoons by the pool, weekend cookouts, and evenings entertaining family and friends. Whether you love hosting or simply enjoying the comfort of your own home, this property delivers the perfect combination of indoor comfort and outdoor living. Why leave home for a getaway when you can enjoy it right in your own backyard?

Save
Ask
Tour
Hide
Share
Listing Snapshot
Price 
$697,000
Days On Site 
0 Days
Bedrooms 
4
Inside Area (SqFt) 
2,571 sqft
Total Baths 
3
Full Baths 
2
Partial Baths 
1
Lot Size 
1.17 Acres
Year Built 
2016
MLS Number 
77615498
Status 
Coming Soon
Property Tax 
$9,037
HOA/Condo/Coop Fees 
$50 monthly
Sq Ft Source 
N/A
Friends & Family
Recent Activity
3 hours agoListing updated with changes from the MLS
22 hours agoListing first seen on site
General Features
Acres 
1.17
Attached Garage 
Yes
Disclosures 
Seller's Disclosure
Foundation 
Slab
Garage 
Yes
Garage Spaces 
2
Parking 
AttachedCircular Driveway
Parking Spaces 
2
Property Sub Type 
Single Family Residence
SqFt Total 
2571
Style 
OtherRanchTraditional
Water Source 
Well
Interior Features
Appliances 
DisposalMicrowaveDishwasher
Cooling 
Electric
Fireplace 
Yes
Fireplace Features 
Outside
Flooring 
Wood
Heating 
Electric
Interior 
Walk-In Closet(s)Kitchen IslandPantryDouble Vanity
Spa 
Yes
Bedroom 
Dimensions - 14.5 x 14.8Level - FirstArea - 214
Master Bedroom 
Dimensions - 18.6 x 13.9Level - FirstArea - 258
Save
Ask
Tour
Hide
Share
Exterior Features
Construction Details 
OtherStoneStucco
Fencing 
Back Yard
Lot Features 
Back YardCorner Lot
Patio And Porch 
Patio
Pool Features 
HeatedIn Ground
Private Pool 
Yes
Roof 
Composition
Spa 
Yes
Community Features
Accessibility Features 
Therapeutic Whirlpool
Association Fee 
$600.0
Association Fee Frequency 
Annually
MLS Area 
53
School District 
6 - Barbers Hill
Financing Terms Available 
CashConventionalVA Loan
Schools
School District
6 - Barbers Hill
Elementary School
Barbers Hill South Elementary School
Middle School
Barbers Hill South Middle School
High School
Barbers Hill High School
Listing courtesy of Realty Of America, LLC [email protected]

IDX information is provided exclusively for consumers’ personal, non-commercial use. It may not be used for any purpose other than to identify prospective properties consumers may be interested in purchasing. This data is deemed reliable but is not guaranteed accurate by the MLS.

Data provided by HAR.com © 2026. All information provided should be independently verified.

Neighborhood & Commute
Source: Walkscore
Save
Ask
Tour
Hide
Share