Save
Ask
Tour
Hide
Share
$550,000
8 Days On Site

2710 Louis Road
Crosby, TX 77532

For Sale|Farm|Active
4
Beds
2
Total Baths
2
Full Baths
3,025
SqFt
$182
/SqFt
2025
Built
Subdivision:
Gibson
County:
Harris
Call Now: 281-839-3939
Is this the listing for you? We can help make it yours.
281-839-3939
2710 Louis Road2710 Louis Road2710 Louis Road2710 Louis Road
Save
Ask
Tour
Hide
Share

Mortgage Calculator

Monthly Payment (Est.)

Enter an interest rate to see your estimated monthly payment.
Calculator powered by Showcase IDX, a Constellation1 Company. Copyright ©2026 Information is deemed reliable but not guaranteed.

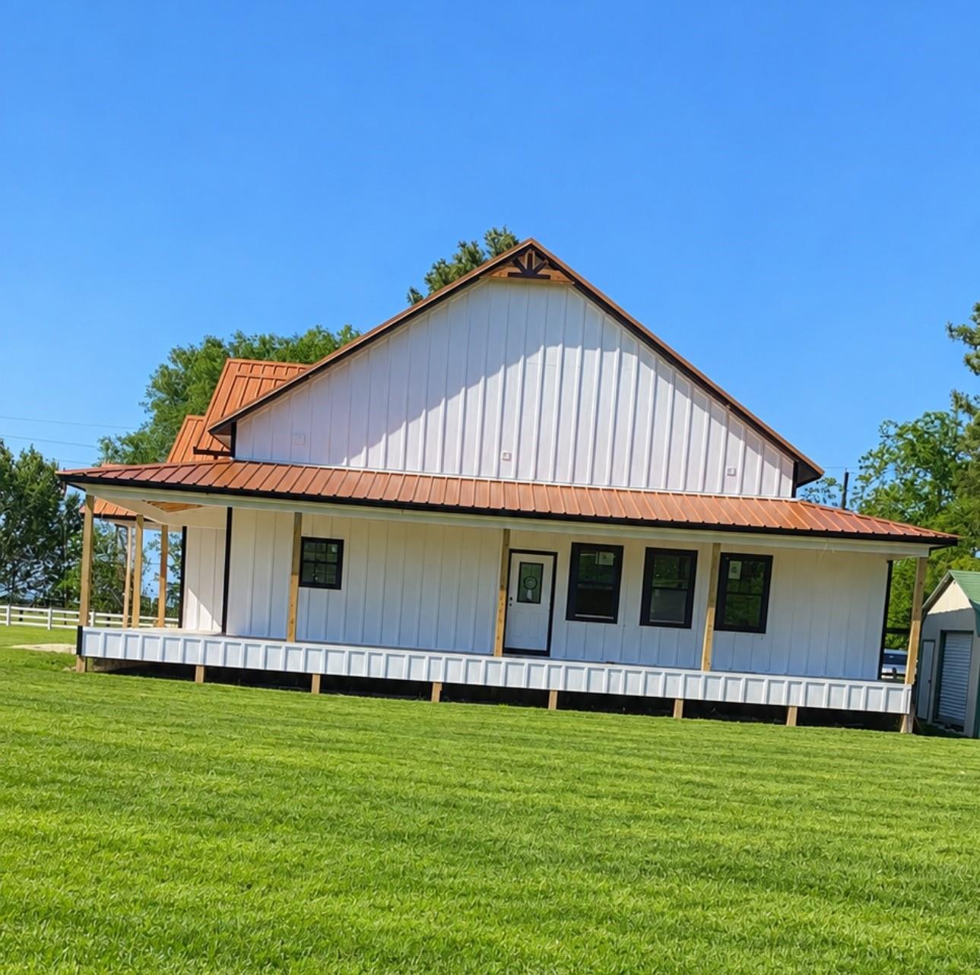
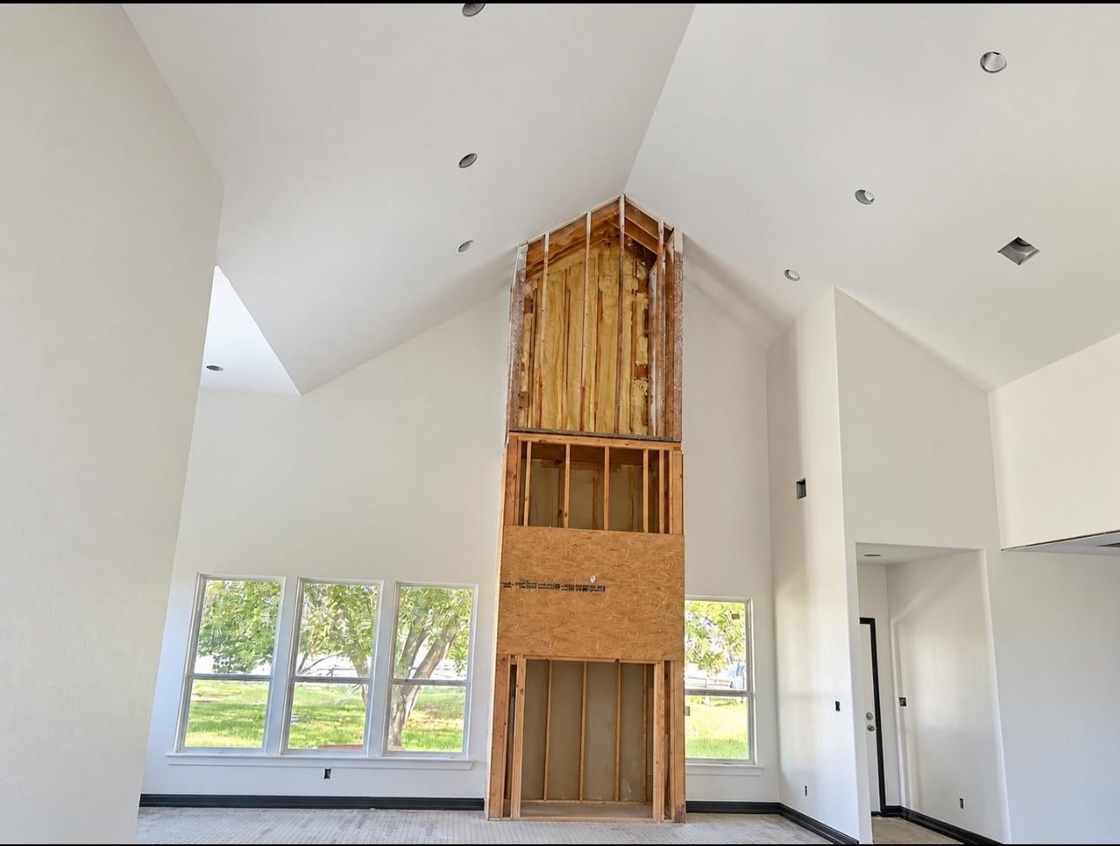
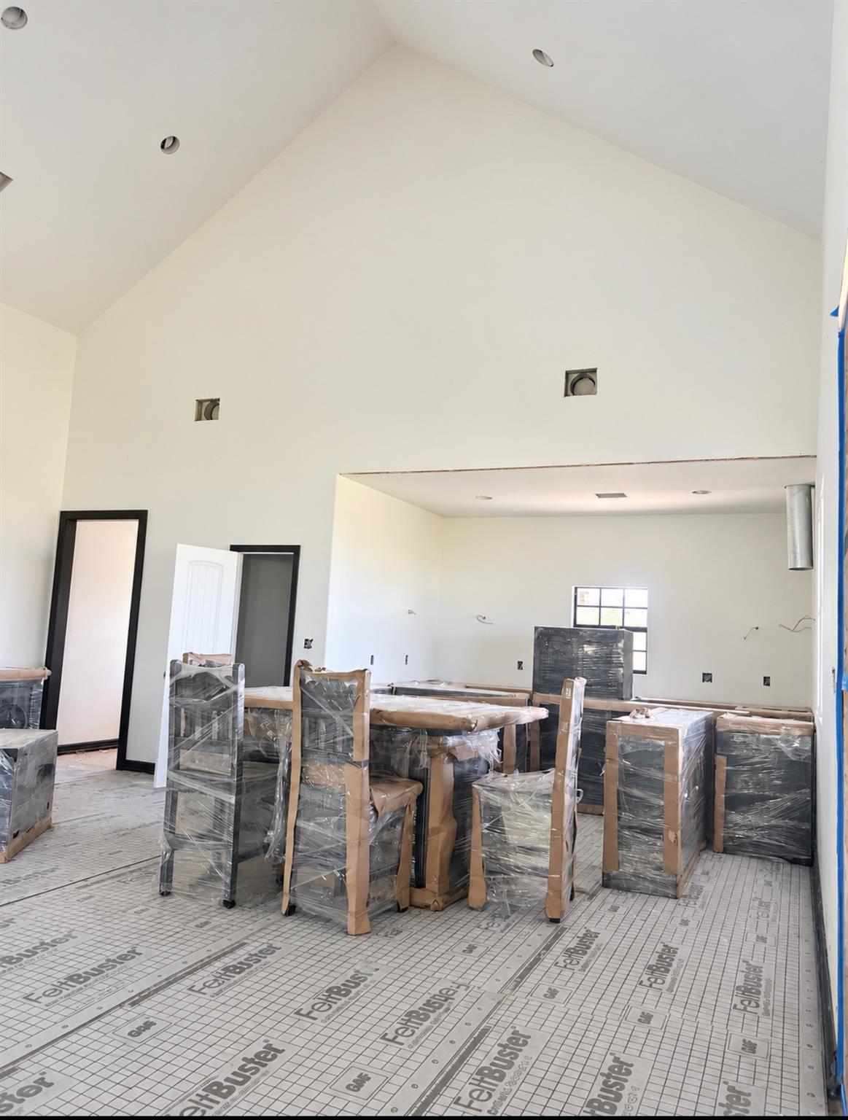
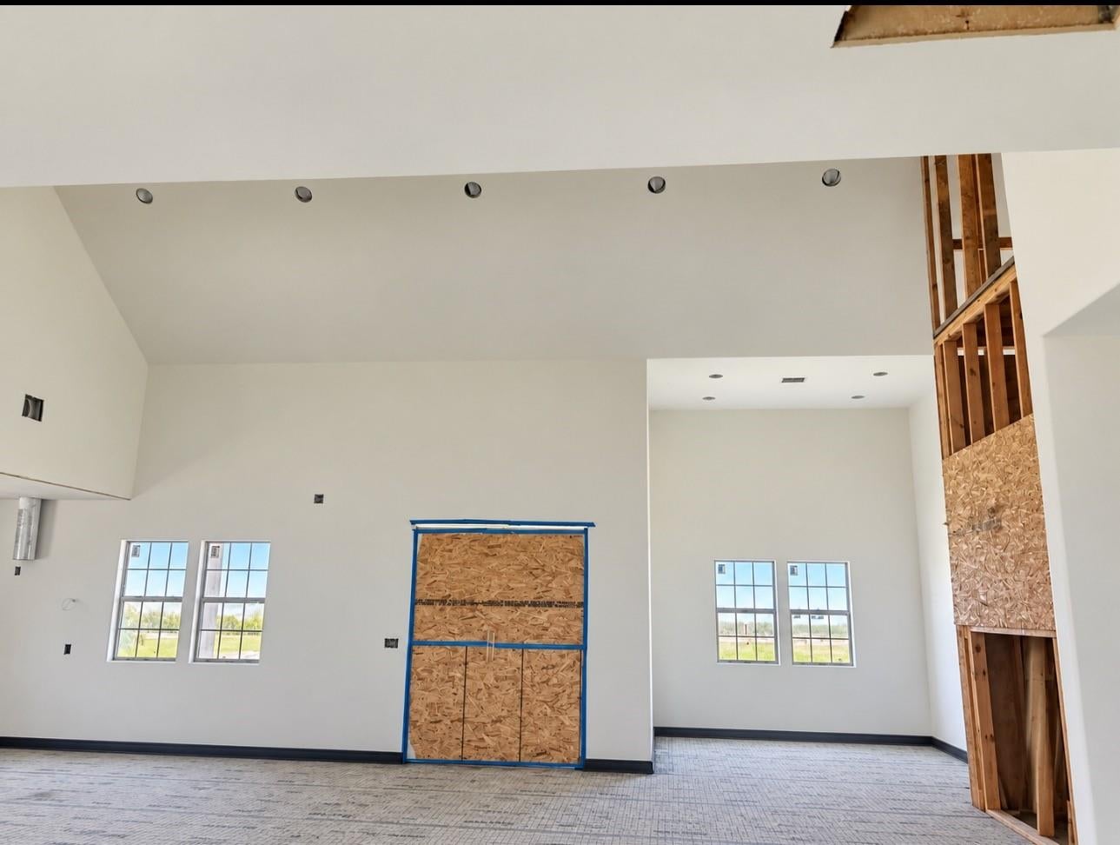
Discover country living with room to make it your own! Situated on 3.6 unrestricted acres in Crosby, this 4-bedroom, 2-bathroom home offers rustic charm with its expansive inviting covered porch around the house offering space for outdoor seating and relaxing country evenings, a warm-toned metal roof create a distinctive exterior, accented by a decorative gable detail. Just needs the finishing touches to make it your own. Open green space and mature trees create a peaceful setting with room for gardening, recreation, outdoor entertaining, and your personal visit. While convenient highway access keeps everyday destinations within reach. Enjoy wide-open surroundings, room to grow, and the opportunity to create your own country retreat. Schedule your private showing today!

Save
Ask
Tour
Hide
Share
Listing Snapshot
Price 
$550,000
Days On Site 
8 Days
Bedrooms 
4
Inside Area (SqFt) 
3,025 sqft
Total Baths 
2
Full Baths 
2
Partial Baths 
N/A
Lot Size 
3.574 Acres
Year Built 
2025
MLS Number 
70325838
Status 
Active
Property Tax 
$2,894
HOA/Condo/Coop Fees 
N/A
Sq Ft Source 
N/A
Friends & Family
Recent Activity
6 days agoListing updated with changes from the MLS
6 days agoStatus changed to Active
a week agoListing first seen on site
General Features
Acres 
3.574
Disclosures 
Seller's Disclosure
Property Condition 
New Construction
Sewer 
Septic Tank
SqFt Total 
3025
Style 
Farmhouse
Water Source 
Well
Interior Features
Cooling 
Electric
Heating 
Electric
Bathroom 
Dimensions - 8x8Level - FirstArea - 64
Bedroom 
Dimensions - 11x11Level - FirstArea - 121
Dining Room 
Dimensions - 12x12Level - FirstArea - 144
Kitchen 
Dimensions - 8x12Level - FirstArea - 96
Living Room 
Dimensions - 22x16Level - FirstArea - 352
Master Bathroom 
Dimensions - 8x8Level - FirstArea - 64
Master Bedroom 
Dimensions - 16x16Level - FirstArea - 256
Utility Room 
Dimensions - 8x4Level - FirstArea - 32
Save
Ask
Tour
Hide
Share
Exterior Features
Lot Features 
Cleared
Community Features
MLS Area 
1
School District 
28 - Huffman
Roads 
Asphalt
Schools
School District
28 - Huffman
Elementary School
Falcon Ridge Elementary School
Middle School
Huffman Middle School
High School
Hargrave High School
Listing courtesy of Better Homes and Gardens Real Estate Gary Greene - Champions [email protected]

IDX information is provided exclusively for consumers’ personal, non-commercial use. It may not be used for any purpose other than to identify prospective properties consumers may be interested in purchasing. This data is deemed reliable but is not guaranteed accurate by the MLS.

Data provided by HAR.com © 2026. All information provided should be independently verified.

Neighborhood & Commute
Source: Walkscore
Save
Ask
Tour
Hide
Share