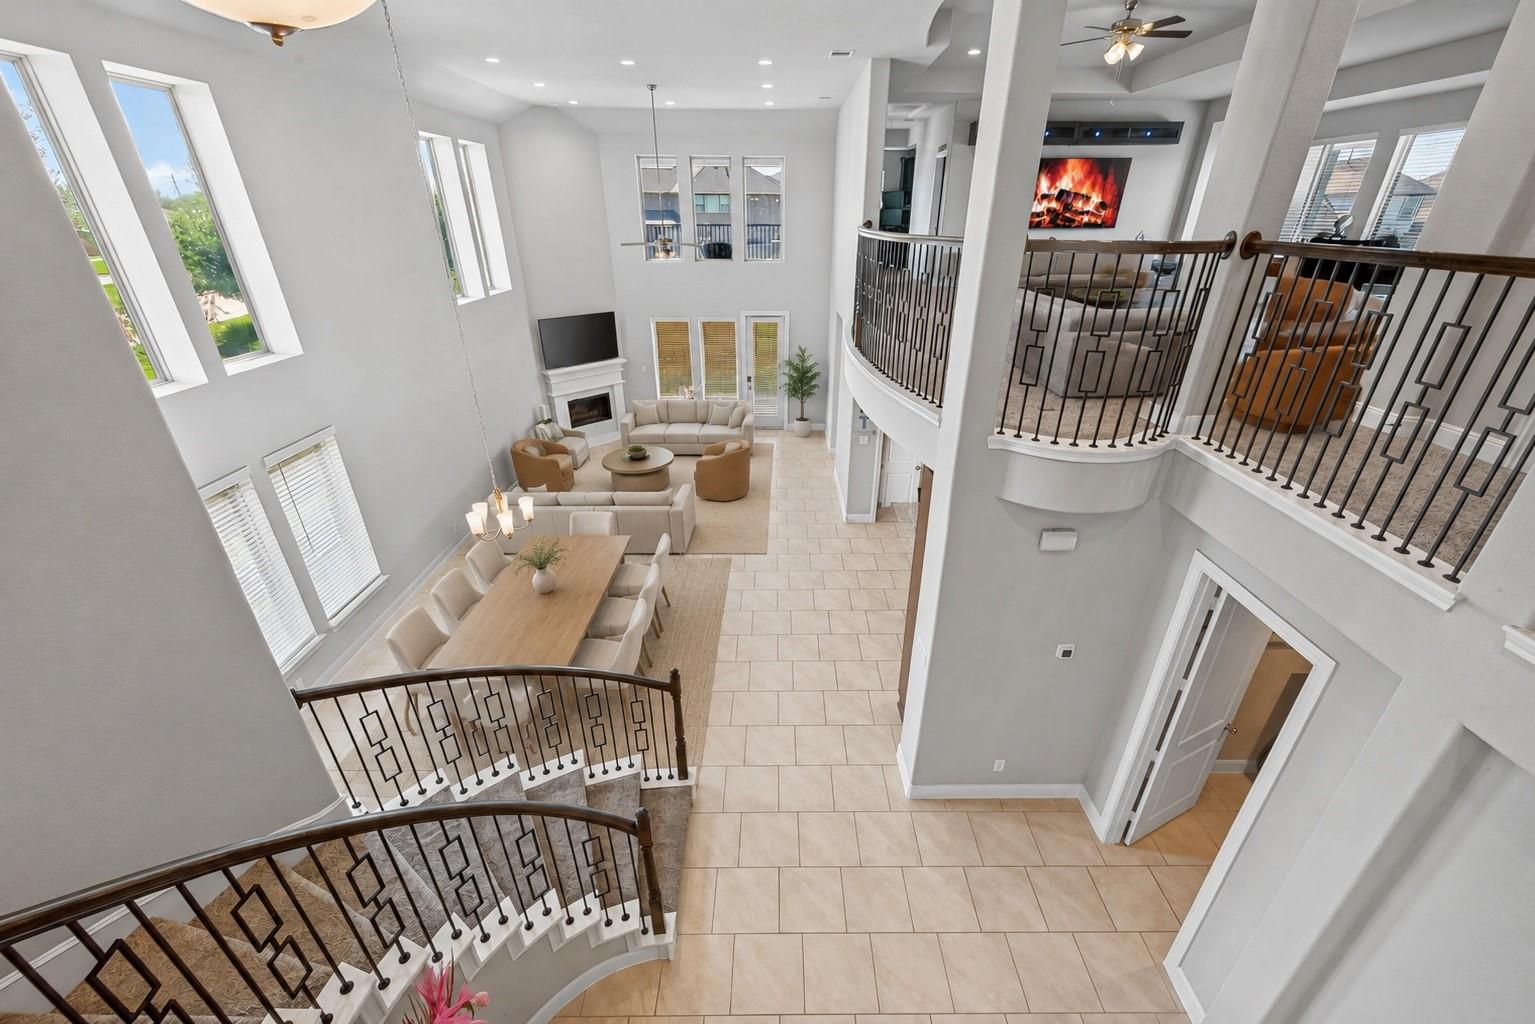
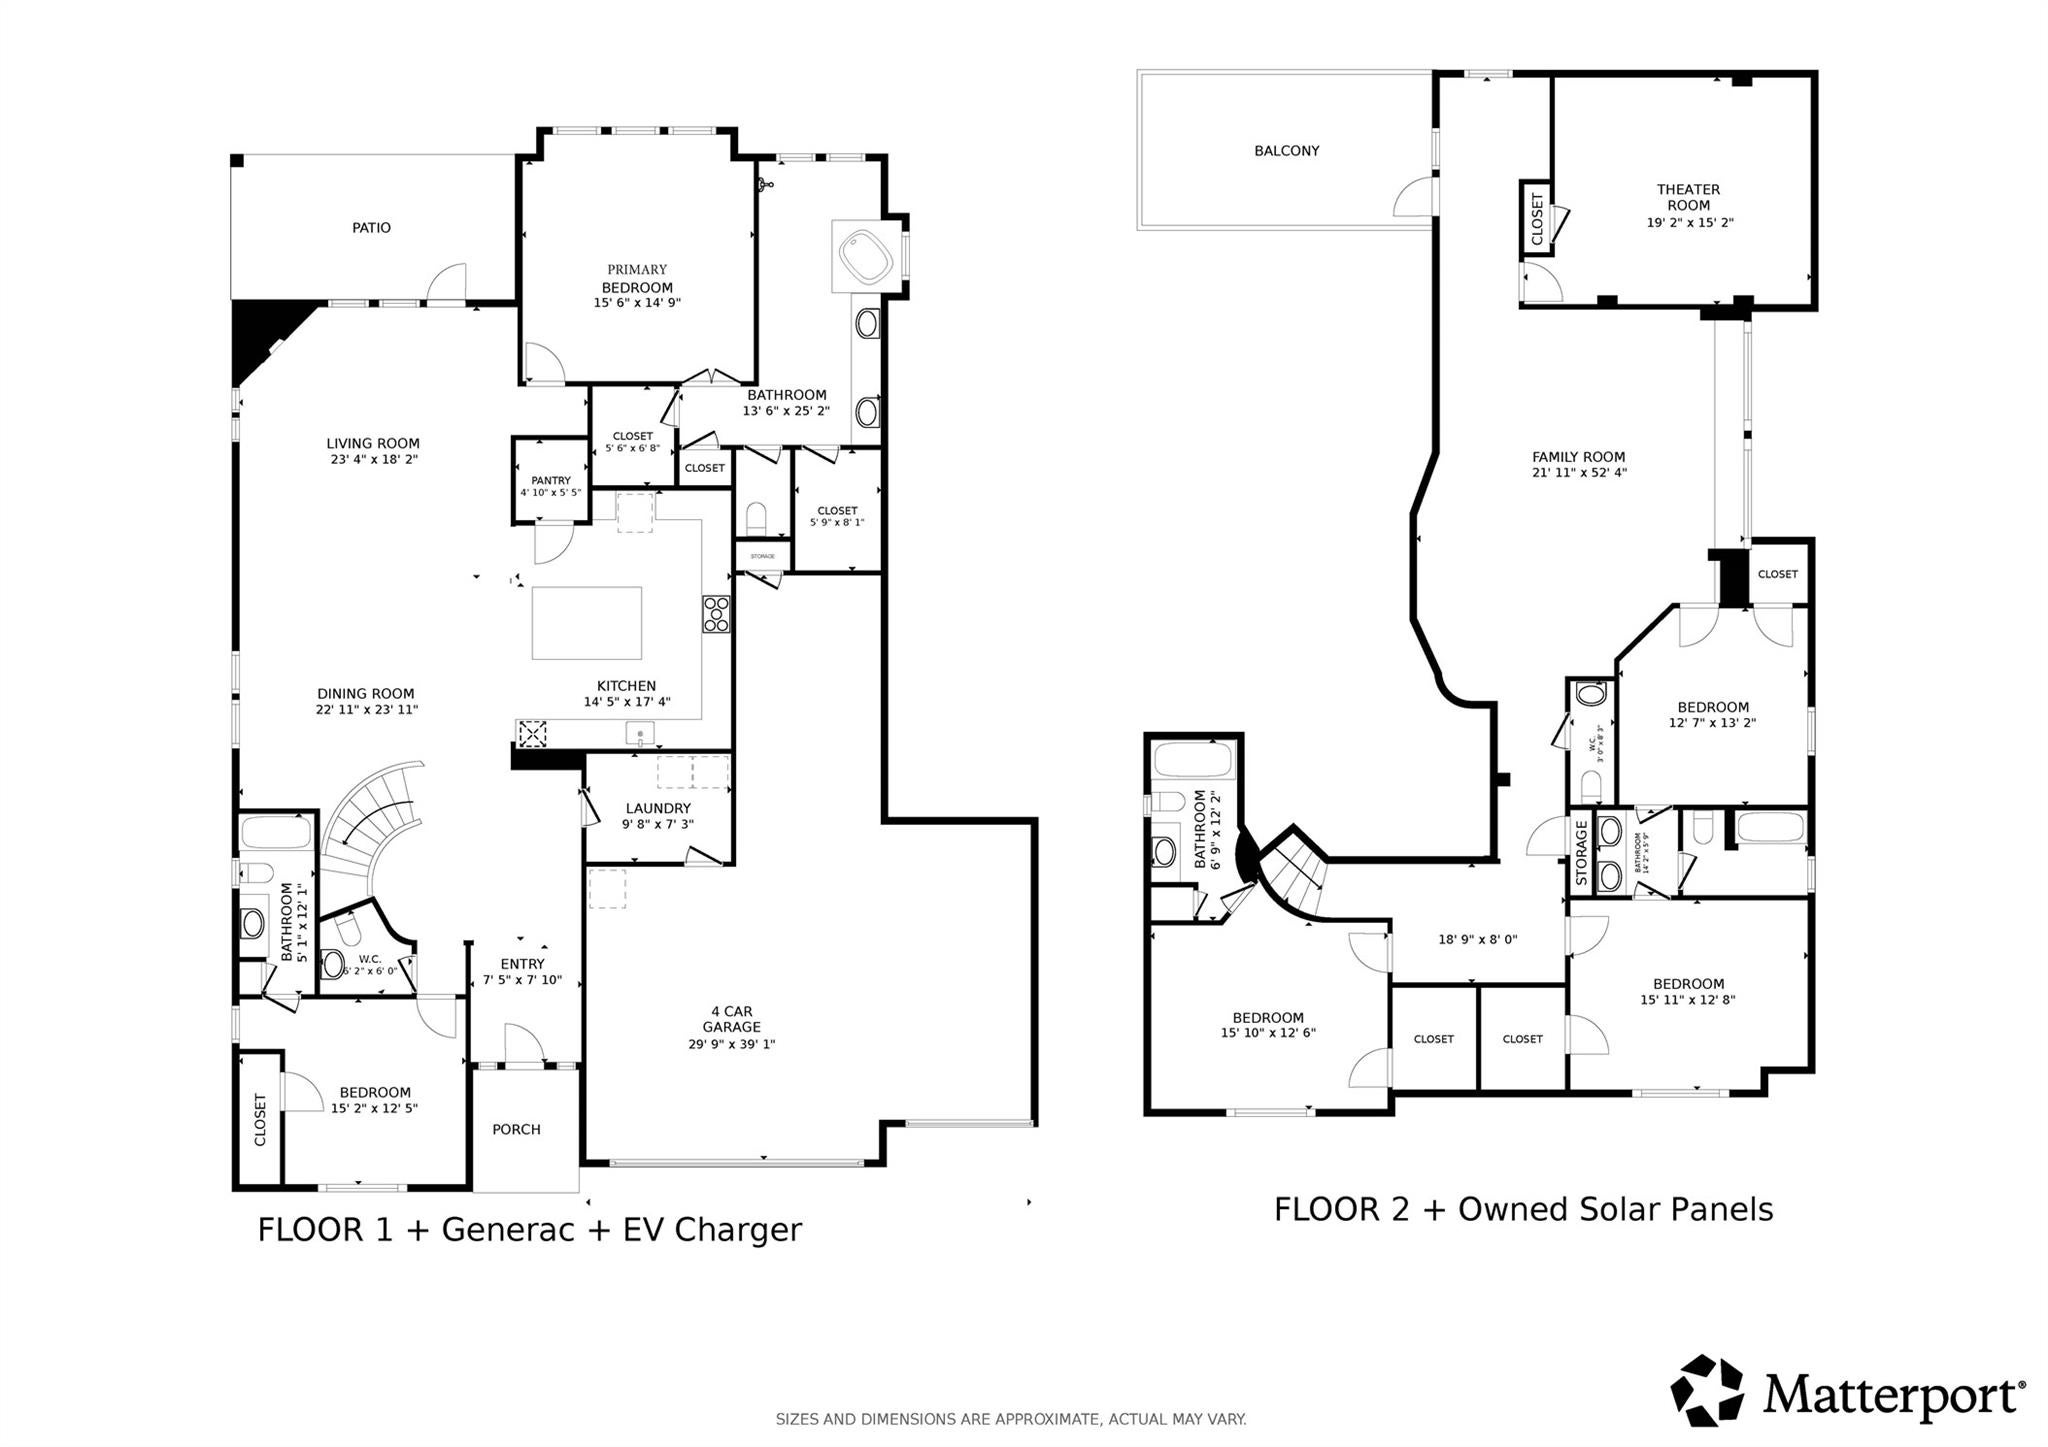
Exceptional home in the gated Dalton Manor section of Tamarron, on a cul-de-sac with extra large yard. 5 bedrooms, 4 full bathrooms, 2 half, Generac, EV charger, Solar panels! The impressive floor plan offers two primary suites: one downstairs and one upstairs, plus a second first-floor bedroom with a private en-suite bath. Natural light fills the home, highlighting the fresh paint, soaring ceilings and grand staircase. Upstairs, a spacious game room opens to a built-in desk area, a professionally equipped movie theater room with an approximately $8,000 projector, and a large covered balcony. Outstanding upgrades include a 16kW Generac whole-home generator, fully owned solar panels, an EV charger and a four-car, three-bay garage. Enjoy remarkable space, energy efficiency and flexibility, along with Tamarron’s resort-style amenities.
Listing Snapshot
Inside Area (SqFt)
4,230 sqft
HOA/Condo/Coop Fees
$129.17 monthly
Recent Activity
| an hour ago | | Listing updated with changes from the MLS |
| 13 hours ago | | Listing first seen on site |
General Features
Disclosures
Seller's DisclosureSeller's Water Disclosure
Green Energy Efficient
ThermostatLightingHVACRoof
Parking
AttachedOversizedTandemAdditional ParkingGarage Door OpenerElectric Vehicle Charging Station(s)
Property Sub Type
Single Family Residence
Style
Contemporary/Modern
Interior Features
Appliances
Water HeaterDisposalDouble OvenMicrowaveGas CooktopDishwasherInstant Hot WaterDryerRefrigeratorWasher
Cooling
Attic FanCeiling Fan(s)Electric
Fireplace Features
Gas Log
Heating
Natural GasHot Water
Interior
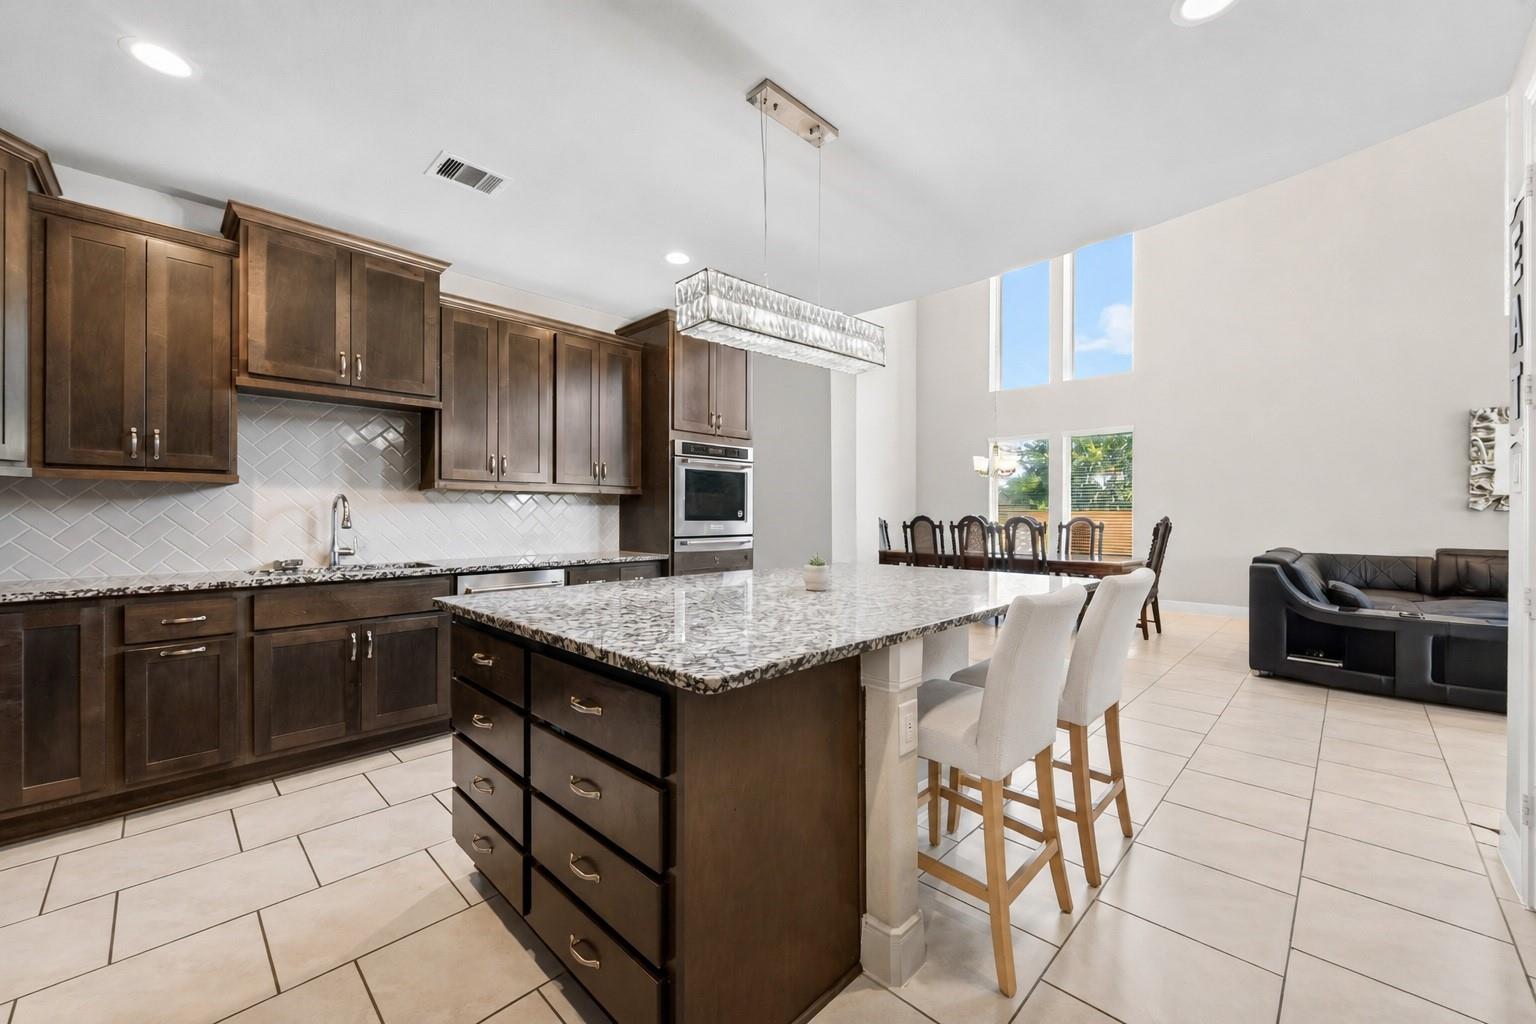
Crown MoldingHigh CeilingsWalk-In Closet(s)Breakfast BarKitchen IslandPantryEntrance FoyerMaster DownstairsGranite CountersVaulted Ceiling(s)Double VanitySmart Thermostat
Laundry Features
Electric Dryer HookupGas Dryer HookupWasher Hookup
Window Features
Low Emissivity Windows
Bedroom
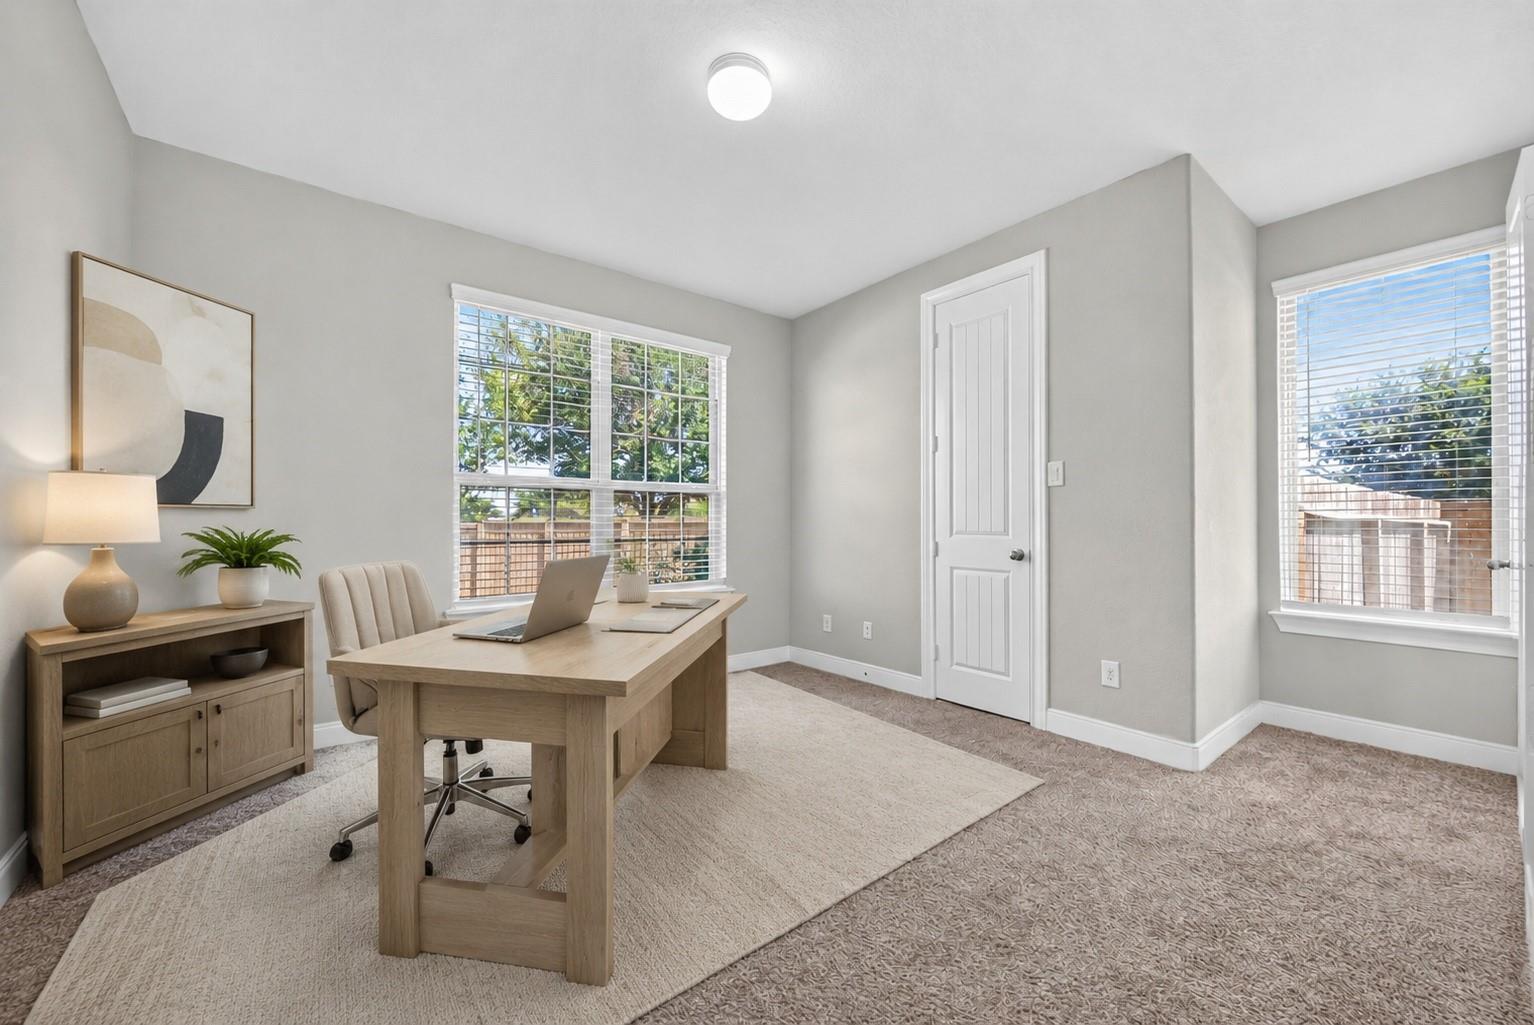
Dimensions - 16x12Level - SecondArea - 192
Exterior Porch/Balcony
Level - Second
Game Room
Dimensions - 25x22Level - SecondArea - 550
Kitchen
Dimensions - 17x15Level - SecondArea - 255
Living Room
Dimensions - 21x19Level - FirstArea - 399
Master Bedroom
Dimensions - 16x15Level - FirstArea - 240
Media Room
Dimensions - 17x15Level - SecondArea - 255
Utility Room
Dimensions - 10x7Level - FirstArea - 70
Exterior Features
Construction Details
BrickStoneBlown-In Insulation
Patio And Porch
CoveredPorchPatio
Windows/Doors
Low Emissivity Windows
Community Features
Accessibility Features
Therapeutic Whirlpool
Association Amenities
Basketball CourtBoat DockClubhouseDog ParkFitness CenterJogging PathParkParty RoomPicnic AreaPlaygroundPoolSport CourtTennis Court(s)Trail(s)Recreation Facilities
Association Fee Frequency
Annually
Community Features
Tennis Court(s)CurbsClubhouse
School District
33 - Lamar Consolidated
Financing Terms Available
CashConventionalFHAVA Loan
Schools
School District33 - Lamar Consolidated
Elementary SchoolTamarron Elementary School
Middle SchoolLeaman Junior High School
High SchoolFulshear High School
Listing courtesy of Better Homes and Gardens Real Estate Gary Greene - Katy
[email protected]
IDX information is provided exclusively for consumers’ personal, non-commercial use. It may not be used for any purpose other than to identify prospective properties consumers may be interested in purchasing. This data is deemed reliable but is not guaranteed accurate by the MLS.
Data provided by HAR.com © 2026. All information provided should be independently verified.
Source: Walkscore


Did you know? You can invite friends and family to your search. They can join your search, rate and discuss listings with you.