Save
Ask
Tour
Hide
Share
$669,000
11 Days On Site

1834 Bayou Breeze Drive
Baytown, TX 77523

For Sale|Single Family Residence|Active
4
Beds
3
Total Baths
2
Full Baths
1
Partial Bath
2,448
SqFt
$273
/SqFt
1997
Built
Subdivision:
Plantation-Cotton Bayou
County:
Chambers
Call Now: 281-839-3939
Is this the listing for you? We can help make it yours.
281-839-3939
1834 Bayou Breeze Drive1834 Bayou Breeze Drive1834 Bayou Breeze Drive1834 Bayou Breeze Drive
Save
Ask
Tour
Hide
Share

Mortgage Calculator

Monthly Payment (Est.)

Enter an interest rate to see your estimated monthly payment.
Calculator powered by Showcase IDX, a Constellation1 Company. Copyright ©2026 Information is deemed reliable but not guaranteed.

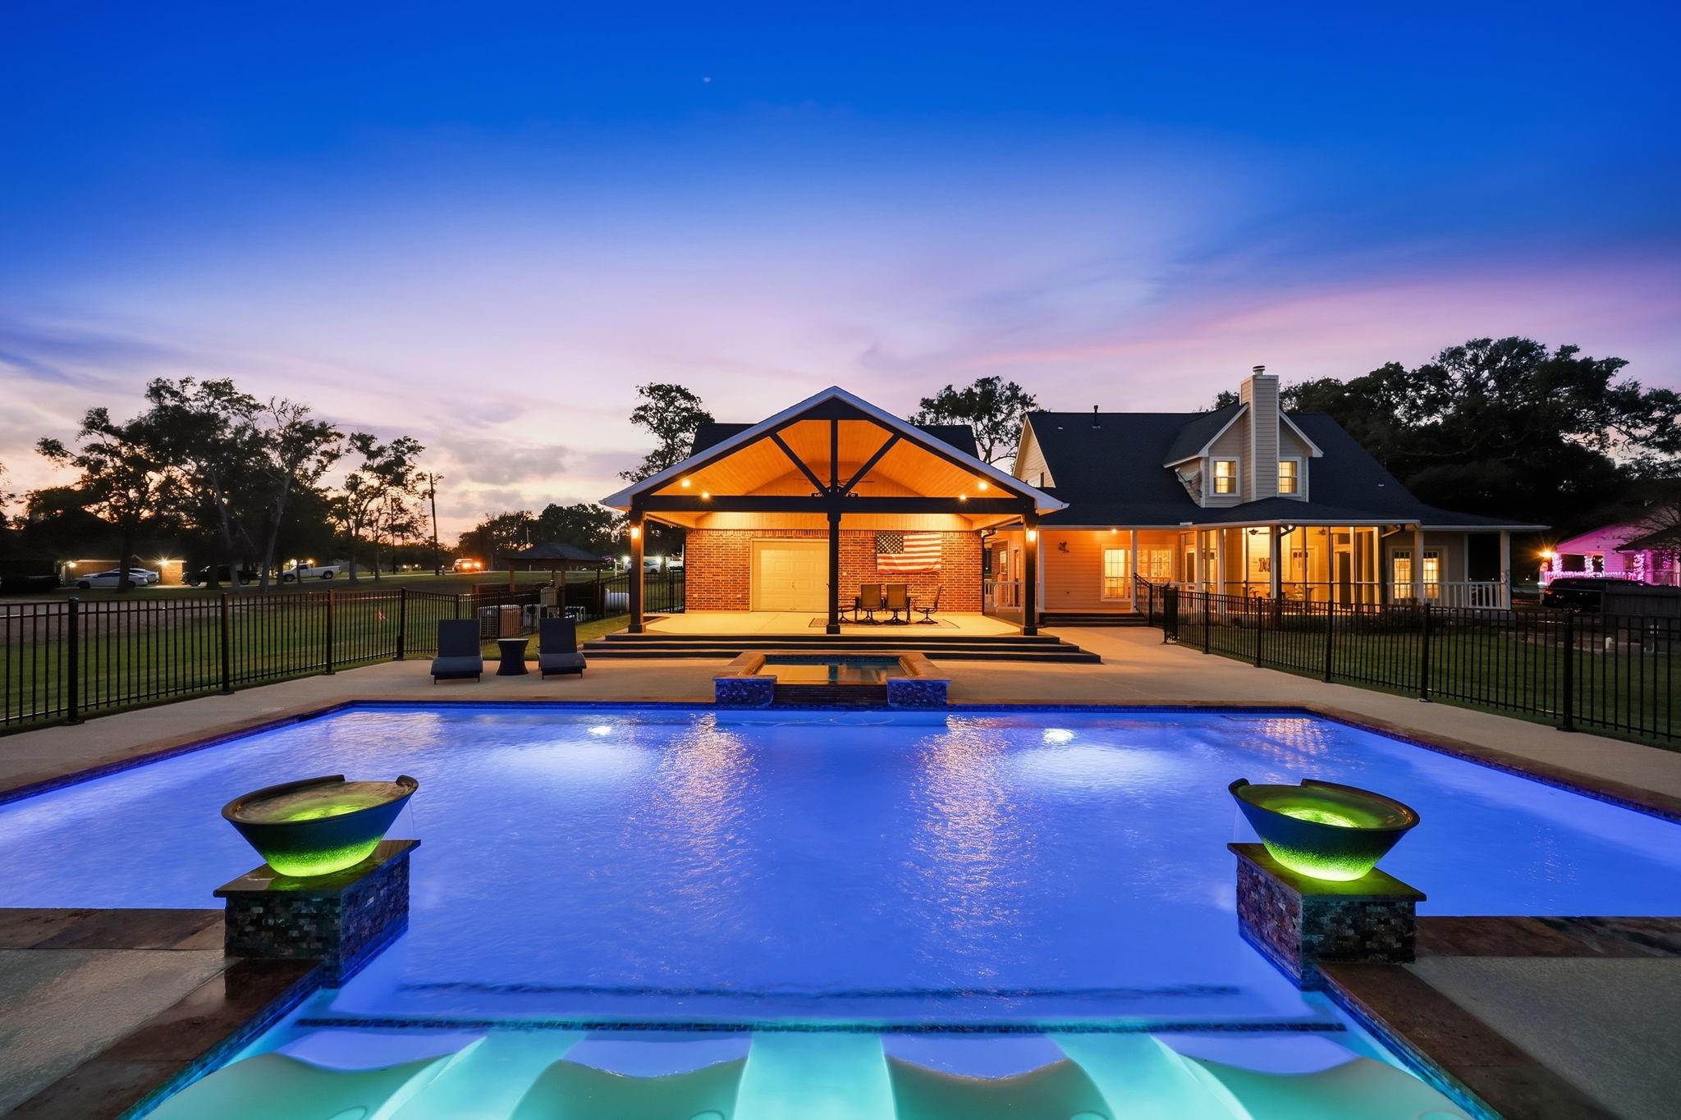
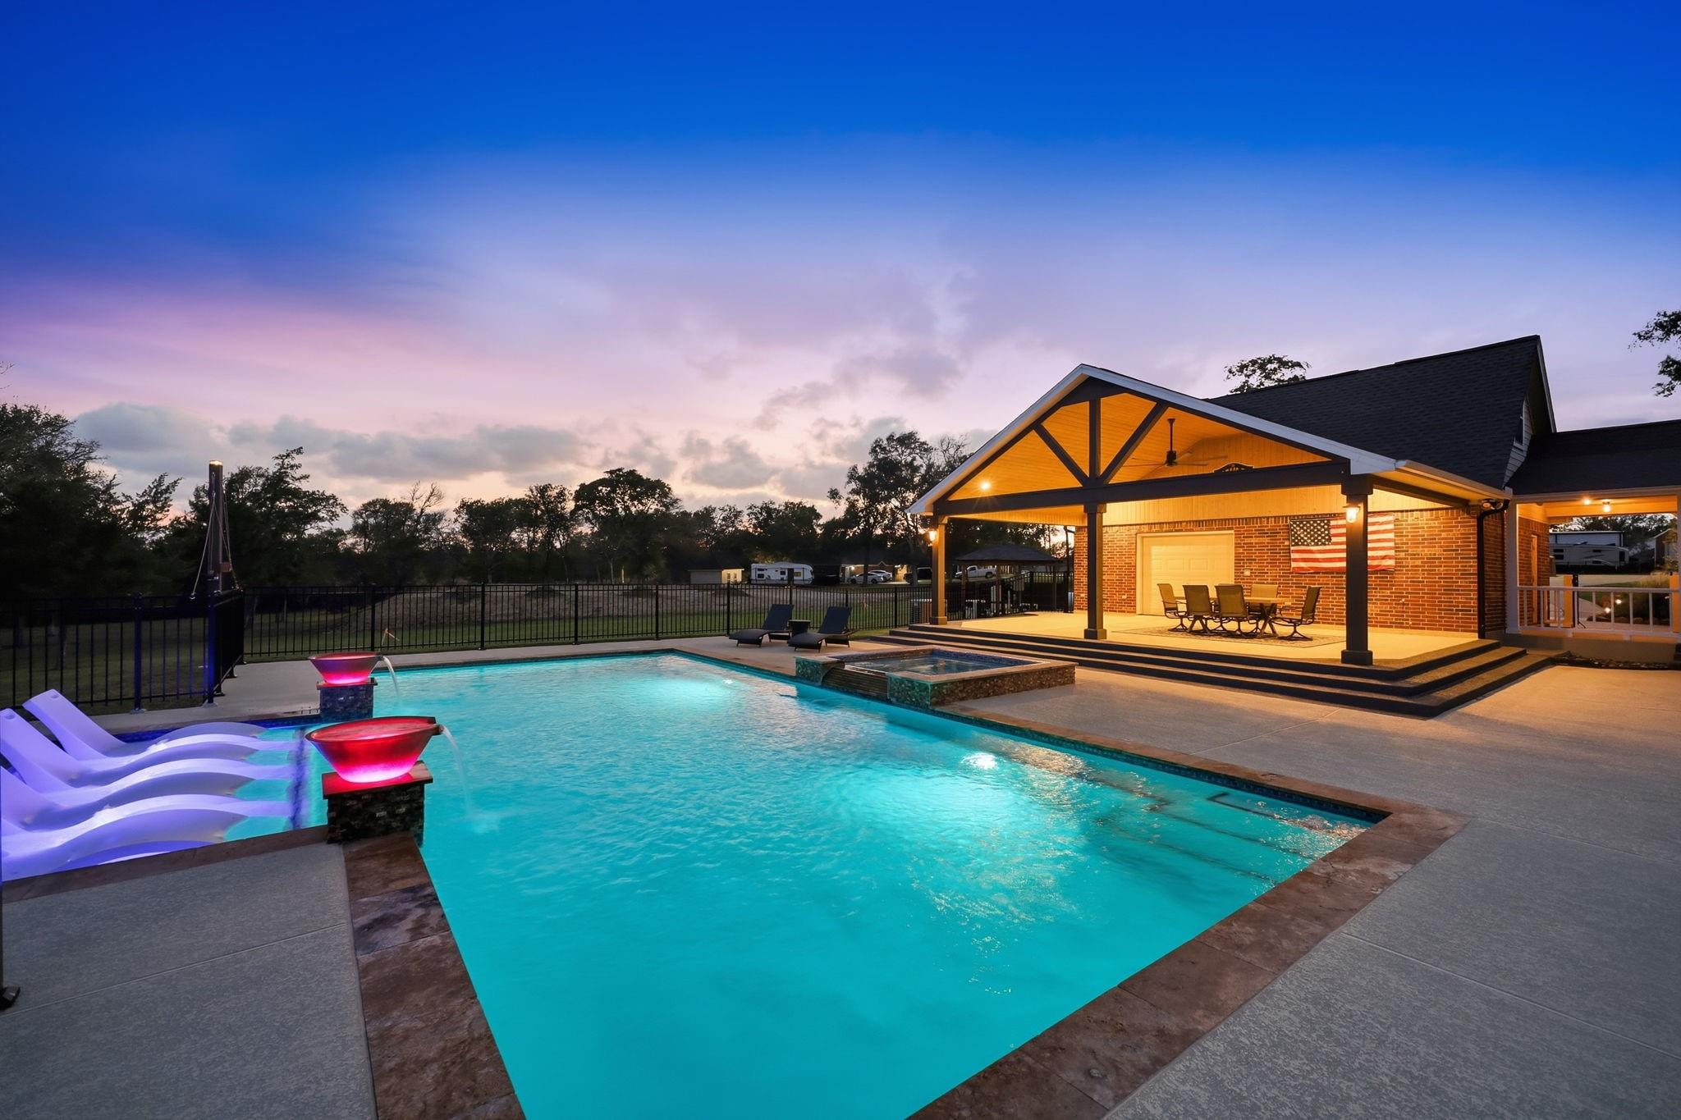
Timeless Southern charm meets resort-style living on just over two beautiful acres! This stunning 4-bedroom, 2-full-bath, 2-half-bath home features classic architecture, inviting curb appeal, and a spacious covered front porch. Inside, enjoy a warm, welcoming atmosphere with room to spread out, plus the peace of mind of a whole-home generator. The backyard is an entertainer’s dream, featuring a gorgeous swimming pool and spa with vibrant lighting, decorative water features, and an expansive patio. A spectacular covered pavilion with a striking timber-frame ceiling and ambient lighting creates the perfect setting for outdoor dining, game days, and unforgettable gatherings. Enjoy the space, charm, and exceptional outdoor living this remarkable property offers. Want even more room? The neighboring lot (3.9 acres) is also available for purchase for an additional $314,900, offering even more possibilities to expand your vision. Come see all this special property has to offer!

Save
Ask
Tour
Hide
Share
Listing Snapshot
Price 
$669,000
Days On Site 
11 Days
Bedrooms 
4
Inside Area (SqFt) 
2,448 sqft
Total Baths 
3
Full Baths 
2
Partial Baths 
1
Lot Size 
2.029 Acres
Year Built 
1997
MLS Number 
37812969
Status 
Active
Property Tax 
$7,216
HOA/Condo/Coop Fees 
$44.92 monthly
Sq Ft Source 
N/A
Friends & Family
Recent Activity
5 days agoListing updated with changes from the MLS
5 days agoStatus changed to Active
2 weeks agoListing first seen on site
General Features
Acres 
2.029
Disclosures 
Seller's Disclosure
Foundation 
Slab
Garage 
Yes
Garage Spaces 
2
Parking 
DetachedOversized
Parking Spaces 
2
Property Sub Type 
Single Family Residence
Sewer 
Septic Tank
SqFt Total 
2448
Style 
Farmhouse
Interior Features
Appliances 
DisposalMicrowaveDishwasherExhaust Fan
Cooling 
Electric
Fireplace 
Yes
Fireplace Features 
Gas
Fireplaces 
1
Heating 
Propane
Interior 
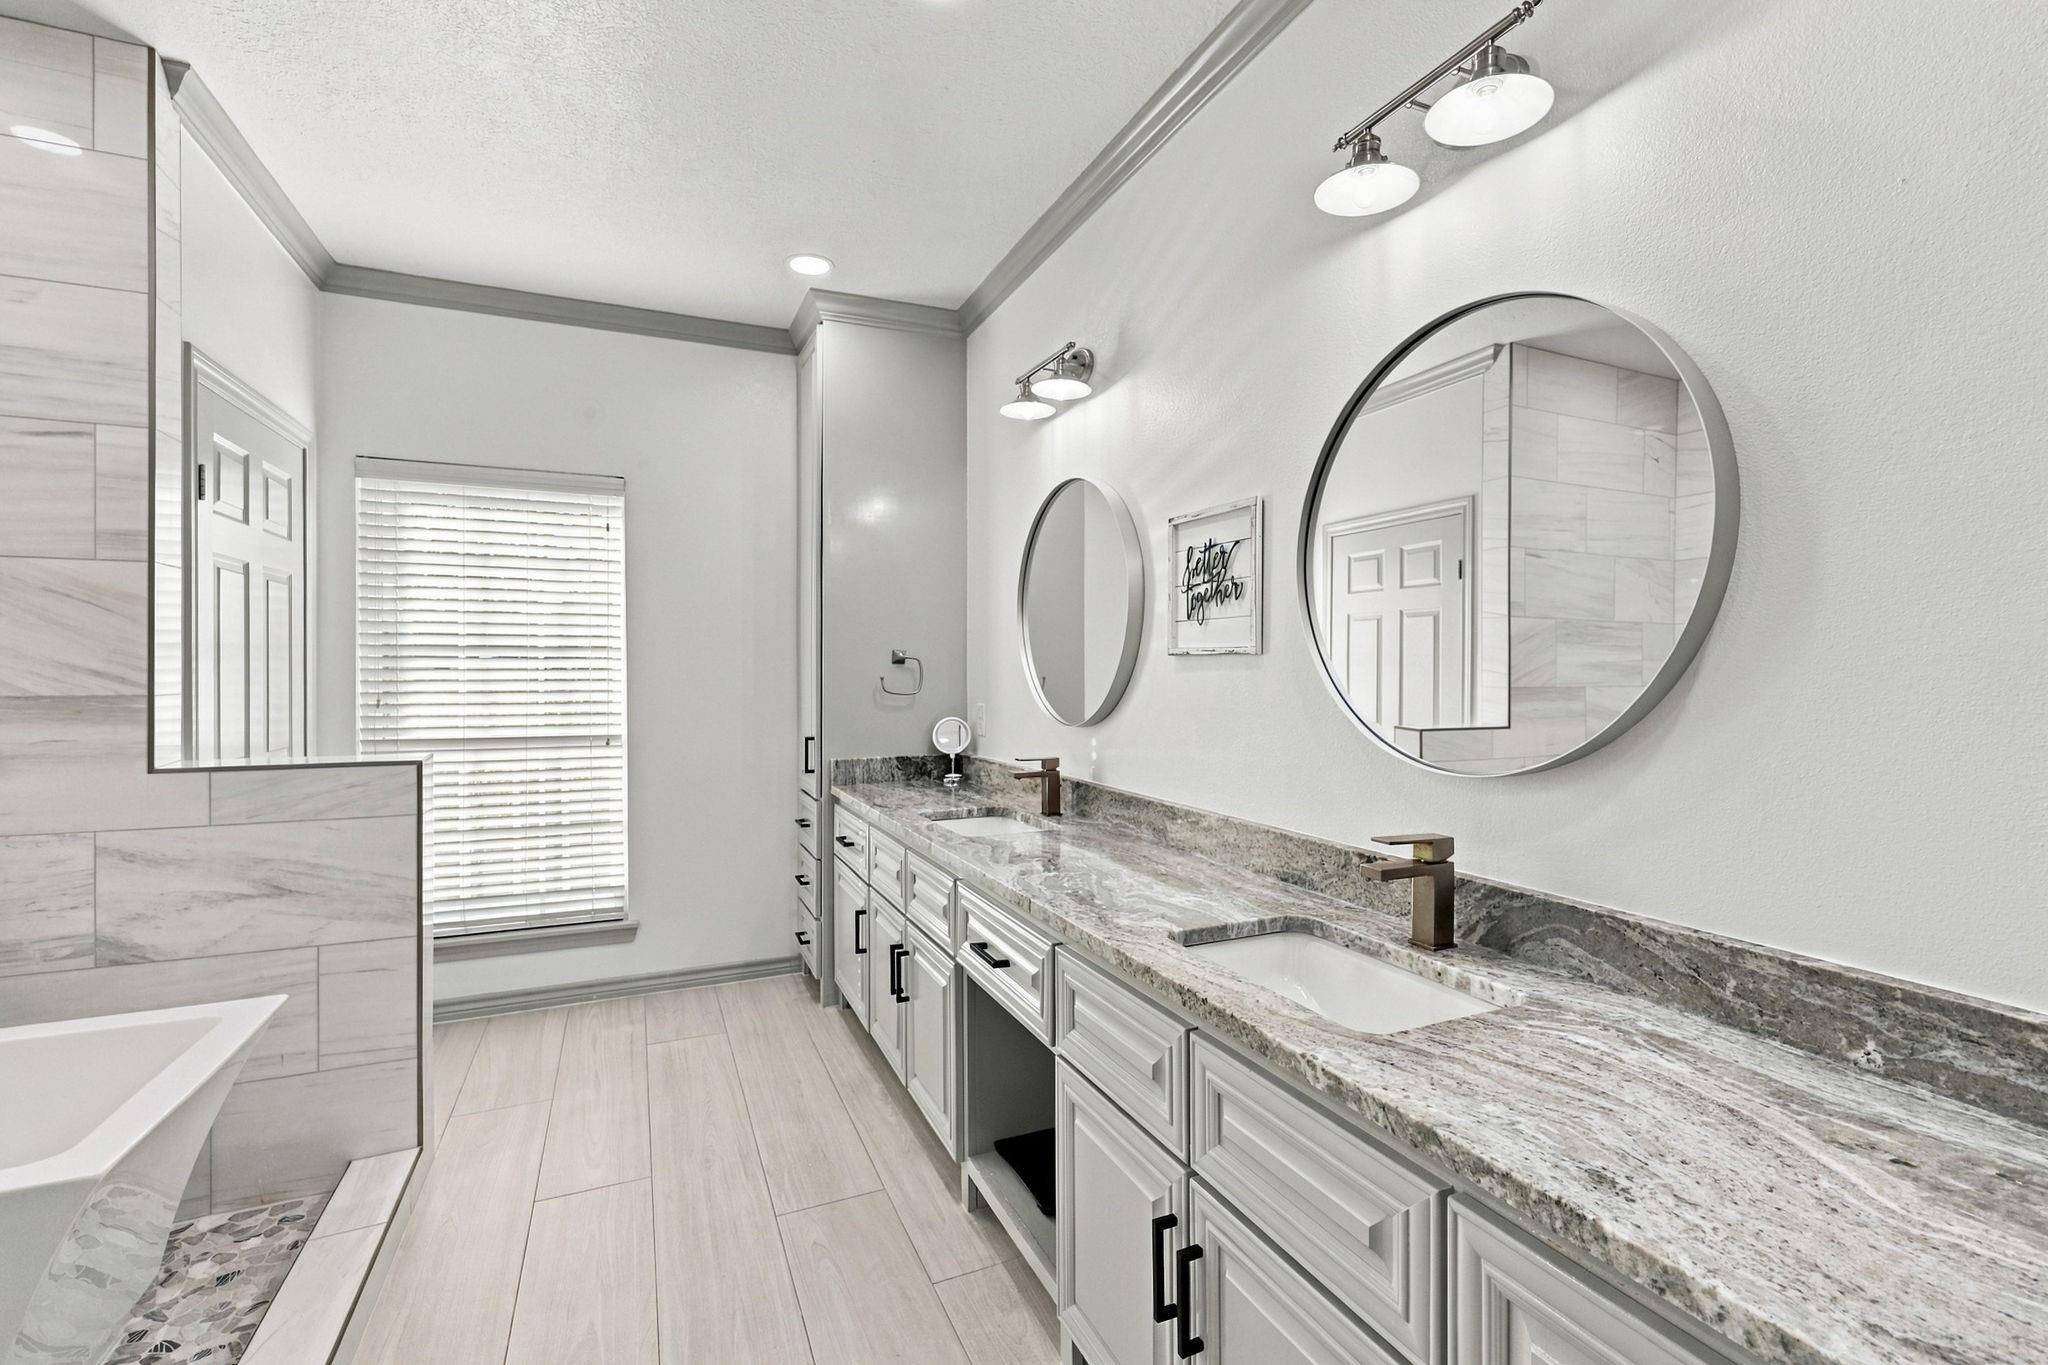
Walk-In Closet(s)Breakfast BarKitchen IslandMaster DownstairsDouble VanitySoaking Tub
Laundry Features 
Electric Dryer Hookup
Spa 
Yes
Bedroom 
Dimensions - 11'1x15'1Level - SecondArea - 167
Breakfast 
Dimensions - 9'8x7'7Level - FirstArea - 73
Dining Room 
Dimensions - 13'8x14'6Level - FirstArea - 198
Kitchen 
Dimensions - 16'5x11'2Level - FirstArea - 183
Living Room 
Dimensions - 16'7x20'10Level - FirstArea - 345
Master Bathroom 
Dimensions - 11'2x13'8Level - FirstArea - 152
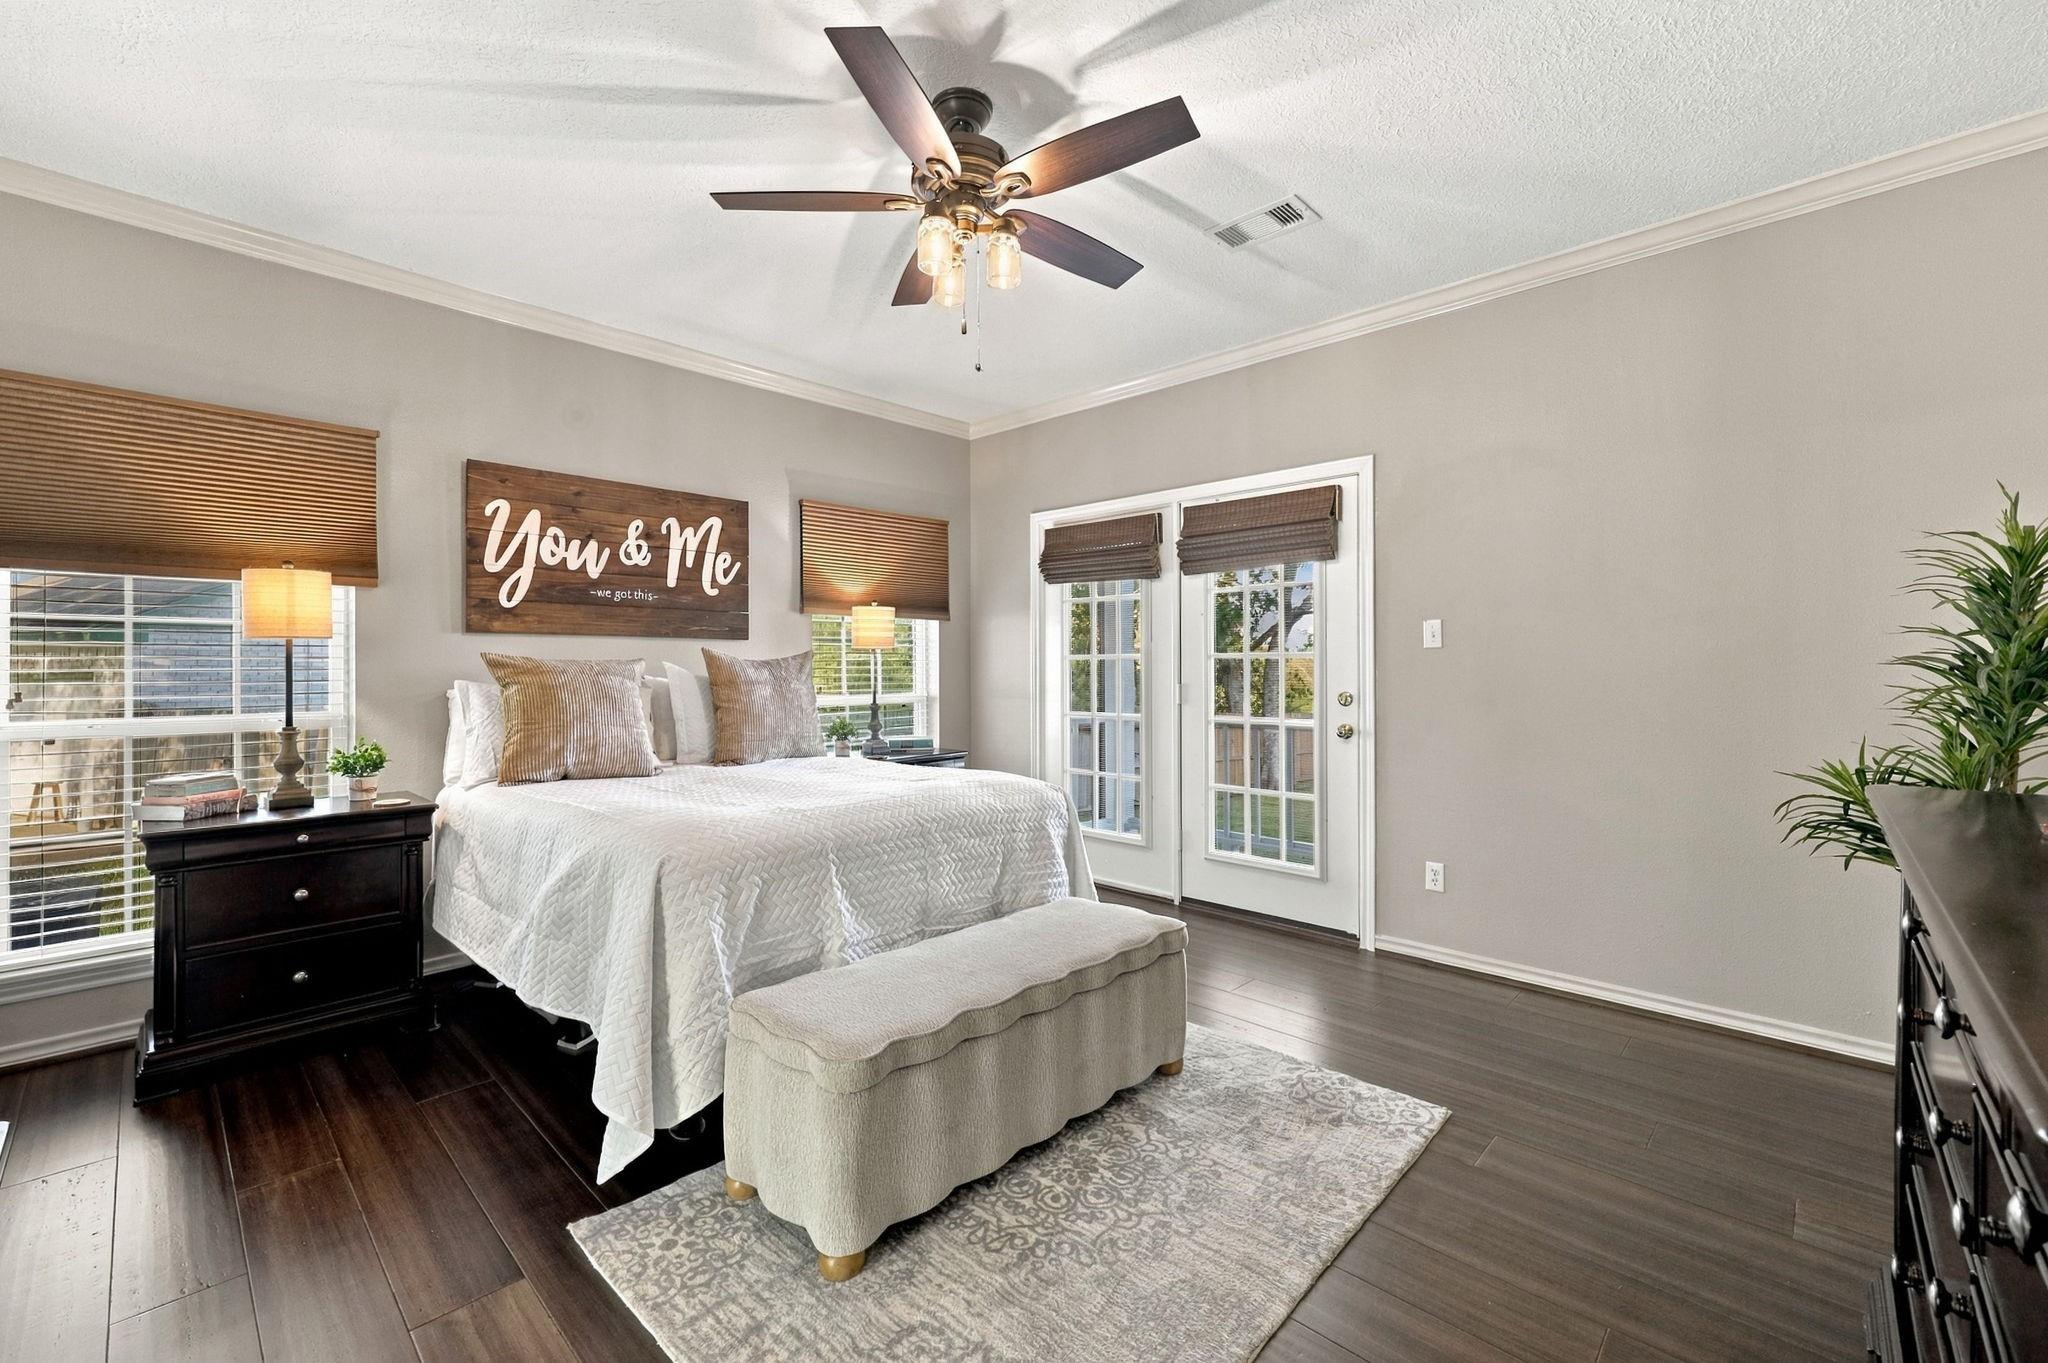
Master Bedroom 
Dimensions - 15'1x19'8Level - FirstArea - 296
Save
Ask
Tour
Hide
Share
Exterior Features
Construction Details 
BrickCement SidingWood Siding
Lot Features 
Subdivided
Pool Features 
In GroundSalt Water
Private Pool 
Yes
Roof 
Composition
Spa 
Yes
Community Features
Association Fee 
$539.0
Association Fee Frequency 
Annually
MLS Area 
53
School District 
6 - Barbers Hill
Schools
School District
6 - Barbers Hill
Elementary School
Barbers Hill South Elementary School
Middle School
Barbers Hill South Middle School
High School
Barbers Hill High School
Listing courtesy of eXp Realty, LLC [email protected]

IDX information is provided exclusively for consumers’ personal, non-commercial use. It may not be used for any purpose other than to identify prospective properties consumers may be interested in purchasing. This data is deemed reliable but is not guaranteed accurate by the MLS.

Data provided by HAR.com © 2026. All information provided should be independently verified.

Neighborhood & Commute
Source: Walkscore
Save
Ask
Tour
Hide
Share