Save
Ask
Tour
Hide
Share
$249,995
New Listing

935 Grand Junction Drive
Katy, TX 77450

Single Family Residence|Coming Soon
3
Beds
2
Total Baths
2
Full Baths
1,681
SqFt
$149
/SqFt
1979
Built
Subdivision:
Silverstone Sec 01
County:
Harris
Call Now: 281-839-3939
Is this the listing for you? We can help make it yours.
281-839-3939
935 Grand Junction Drive935 Grand Junction Drive935 Grand Junction Drive935 Grand Junction Drive
Save
Ask
Tour
Hide
Share

Mortgage Calculator

Monthly Payment (Est.)

Enter an interest rate to see your estimated monthly payment.
Calculator powered by Showcase IDX, a Constellation1 Company. Copyright ©2026 Information is deemed reliable but not guaranteed.

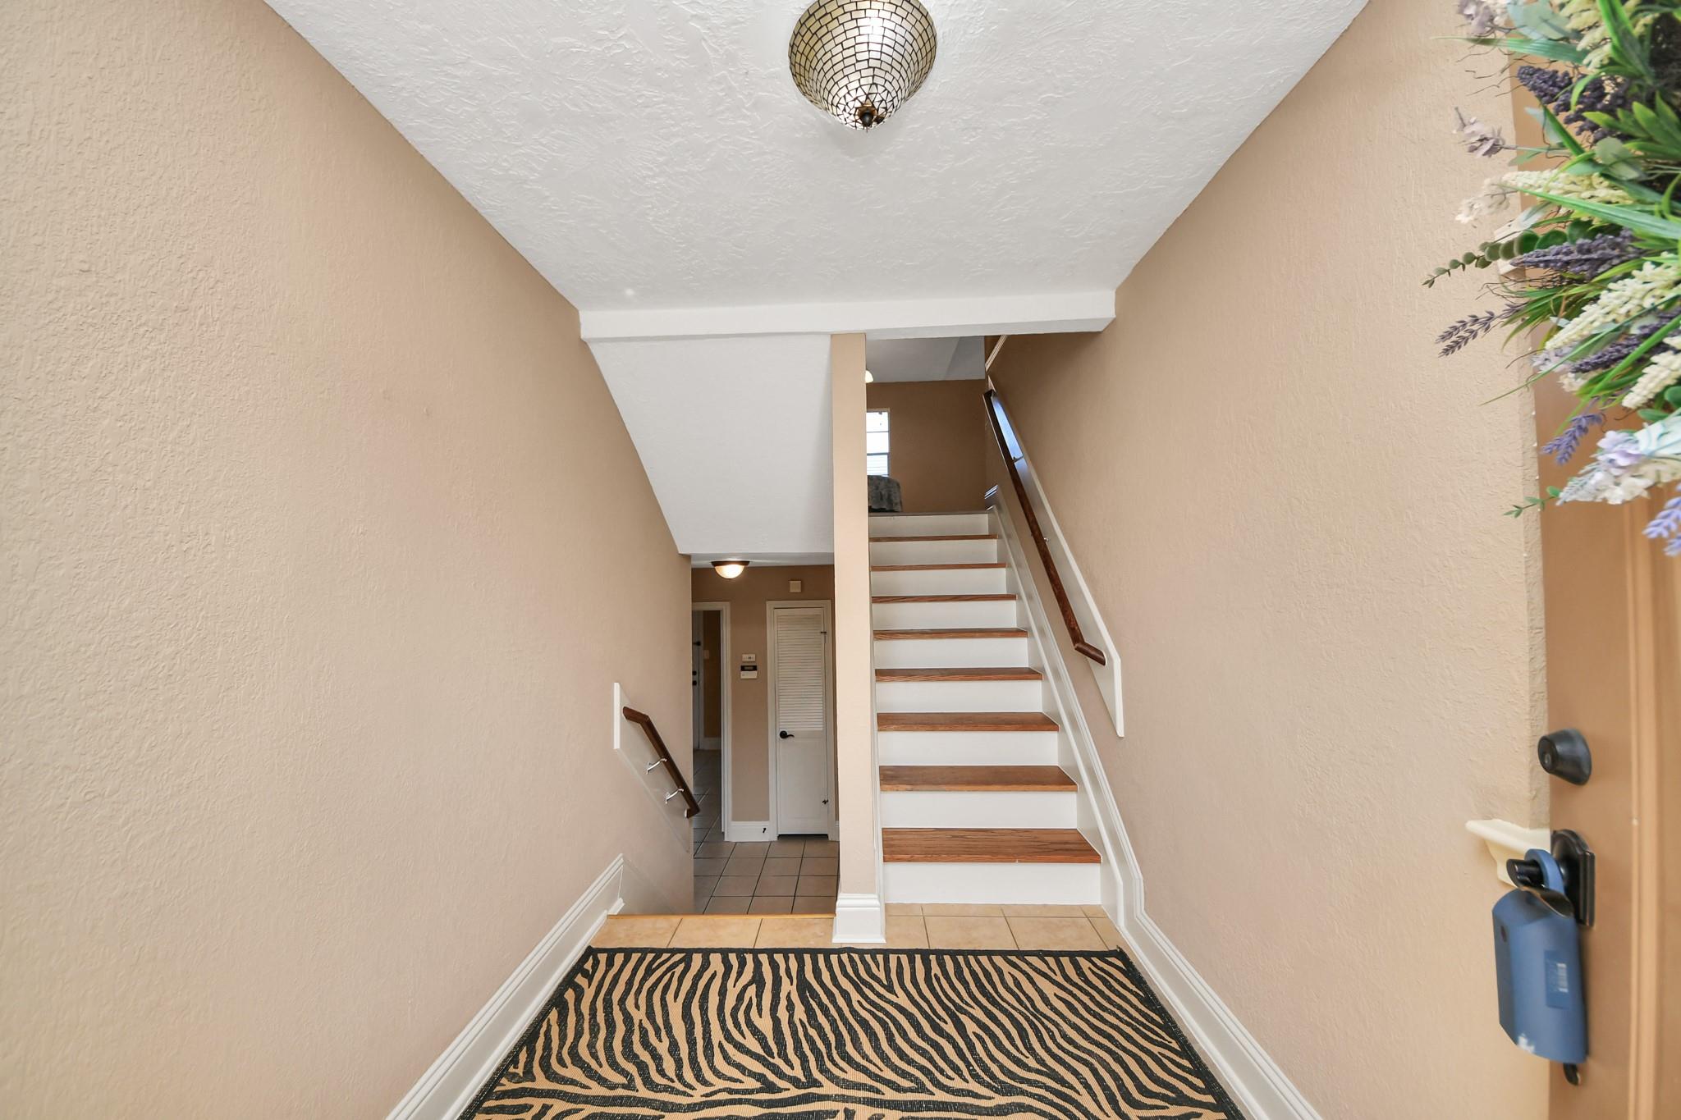
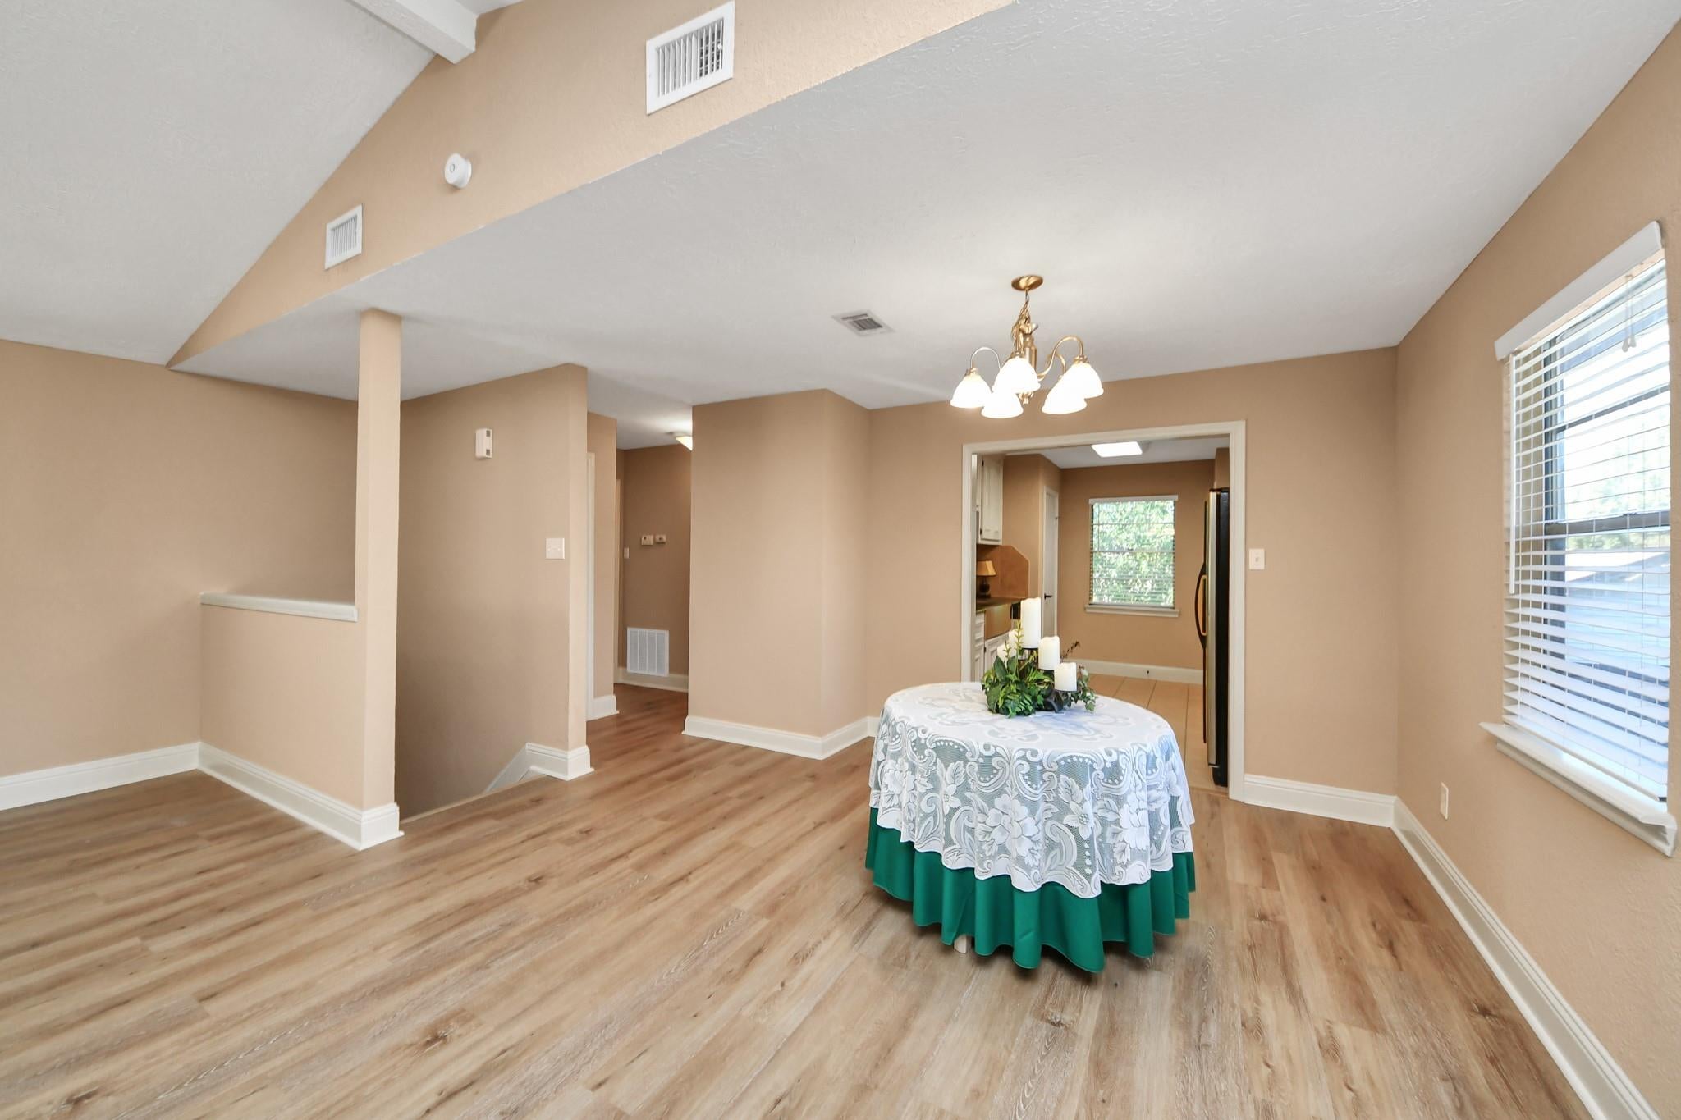
Discover the charm and possibilities waiting at 935 Grand Junction Drive in Katy’s established Silverstone community! This three-bedroom, two-bath home welcomes you with a distinctive split-level layout that creates a wonderful sense of separation and flexibility. Retreat upstairs to the primary bedroom, while two secondary bedrooms downstairs offer space for guests, a home office, hobbies, or whatever you envision. Beyond the front door, you’ll appreciate a location that keeps you connected to the best of everyday Katy living. With Mason Road and I-10 nearby, shopping, dining, and the places you need to be are all within easy reach. Come see how this home’s unique layout can work for you. Schedule your private tour today and imagine the possibilities at 935 Grand Junction Drive!

Save
Ask
Tour
Hide
Share
Listing Snapshot
Price 
$249,995
Days On Site 
0 Days
Bedrooms 
3
Inside Area (SqFt) 
1,681 sqft
Total Baths 
2
Full Baths 
2
Partial Baths 
N/A
Lot Size 
0.135 Acres
Year Built 
1979
MLS Number 
13358967
Status 
Coming Soon
Property Tax 
$4,352
HOA/Condo/Coop Fees 
$37.5 monthly
Sq Ft Source 
N/A
Friends & Family
Recent Activity
8 hours agoListing updated with changes from the MLS
8 hours agoListing first seen on site
General Features
Acres 
0.135
Attached Garage 
Yes
Disclosures 
MudSeller's Disclosure
Foundation 
Slab
Garage 
Yes
Garage Spaces 
2
Levels 
Multi/Split
Parking 
Attached
Parking Spaces 
2
Property Sub Type 
Single Family Residence
SqFt Total 
1681
Water Source 
Public
Interior Features
Appliances 
DisposalIce MakerMicrowaveDishwasherRefrigerator
Cooling 
Ceiling Fan(s)Electric
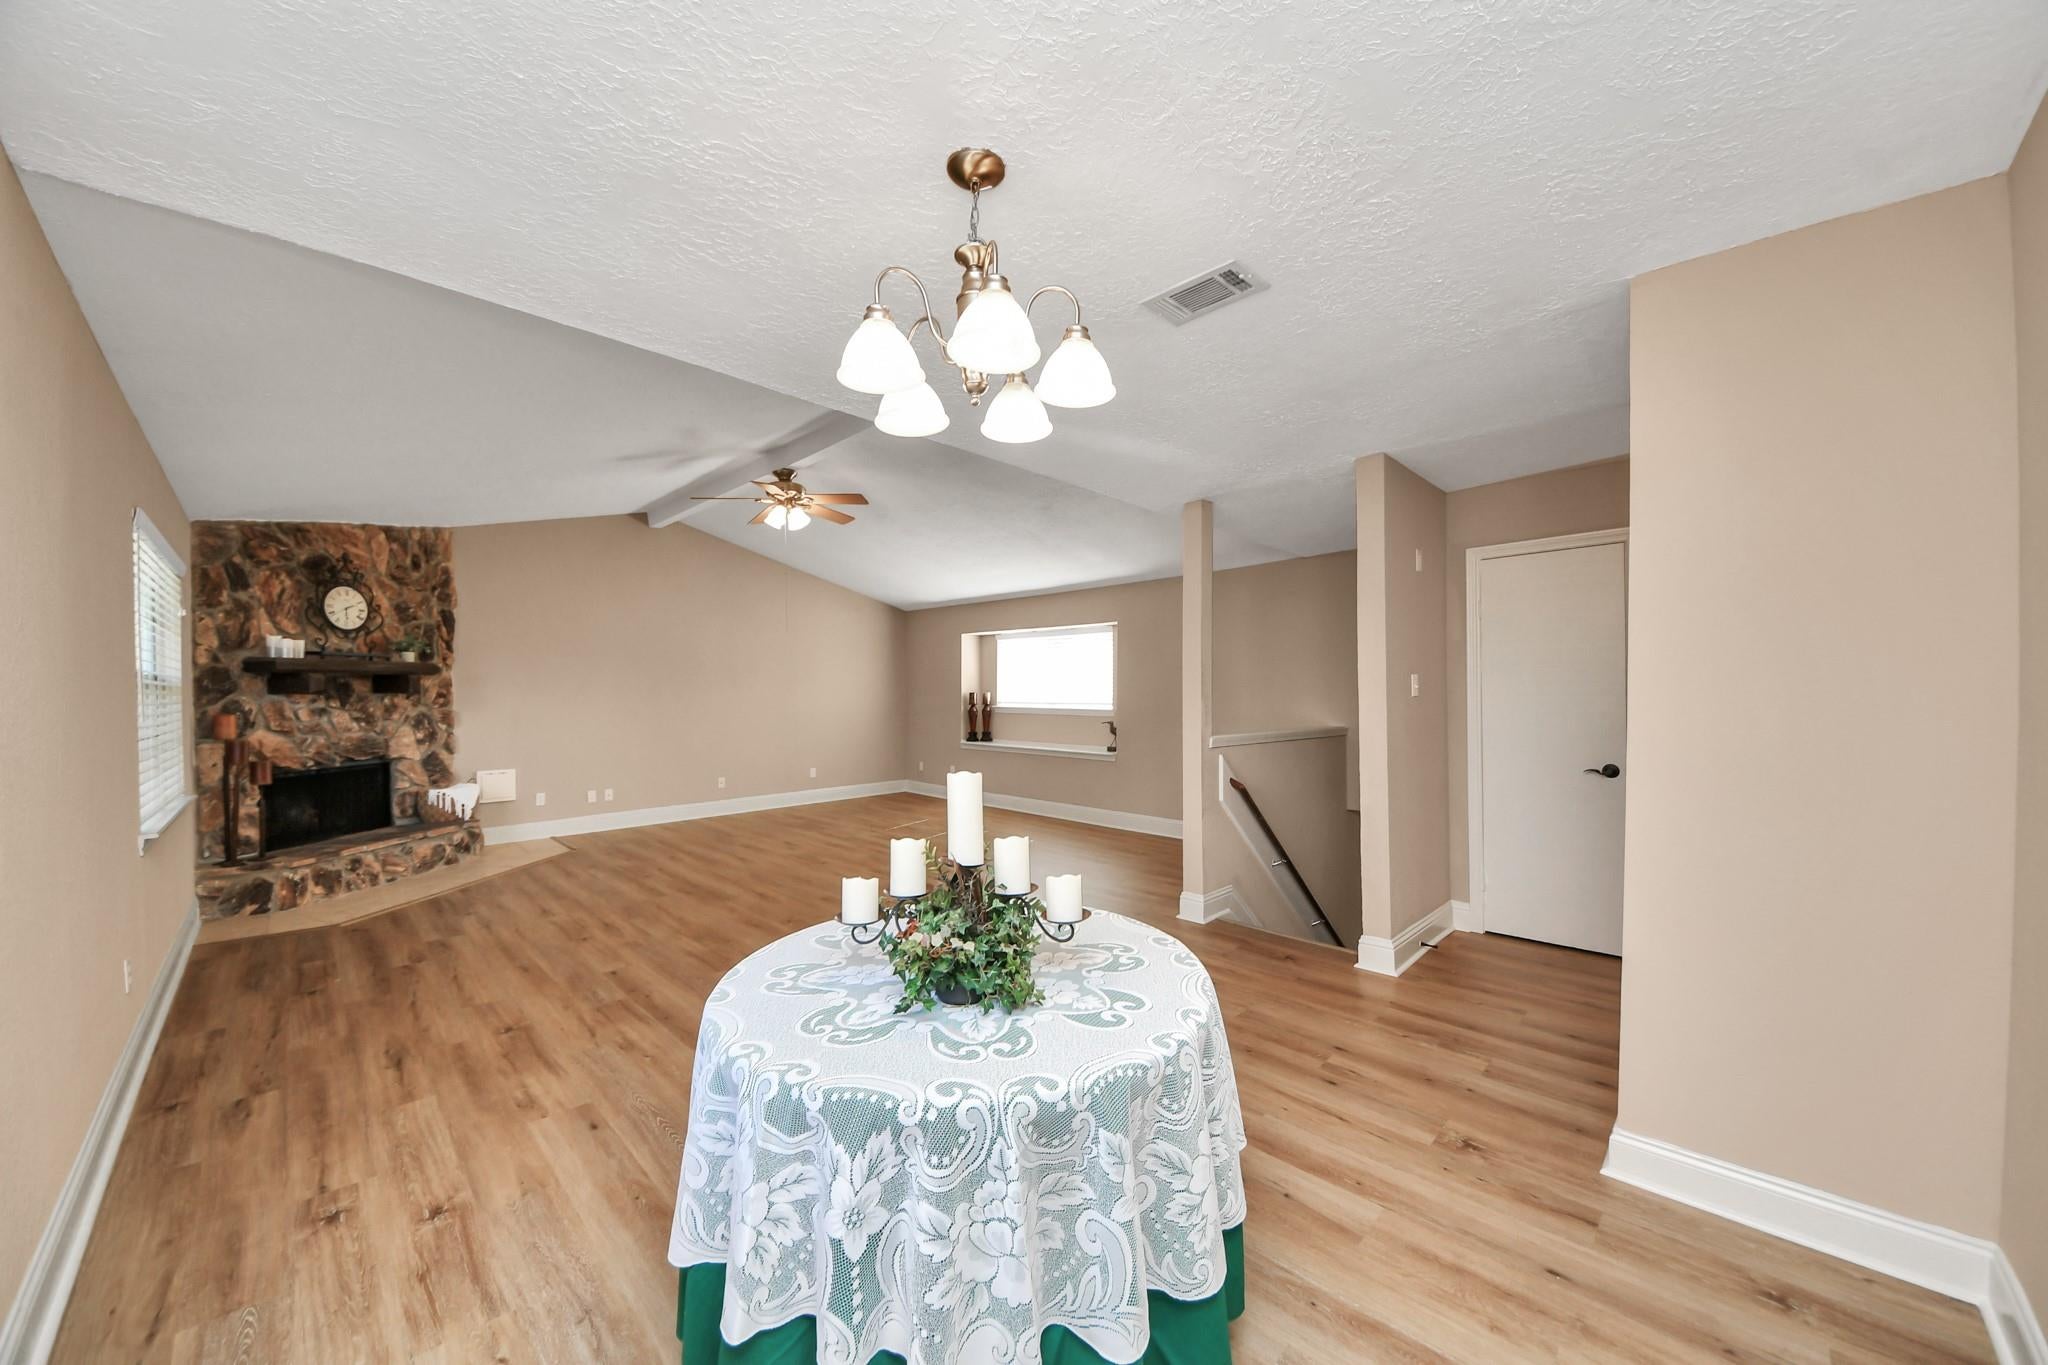
Fireplace 
Yes
Fireplace Features 
Wood Burning
Fireplaces 
1
Flooring 
Vinyl
Heating 
Electric
Interior 
Pantry
Bathroom 
Dimensions - 8’1” X 5’8”Level - Second
Bedroom 
Dimensions - 13’11” X 9’8”Level - First
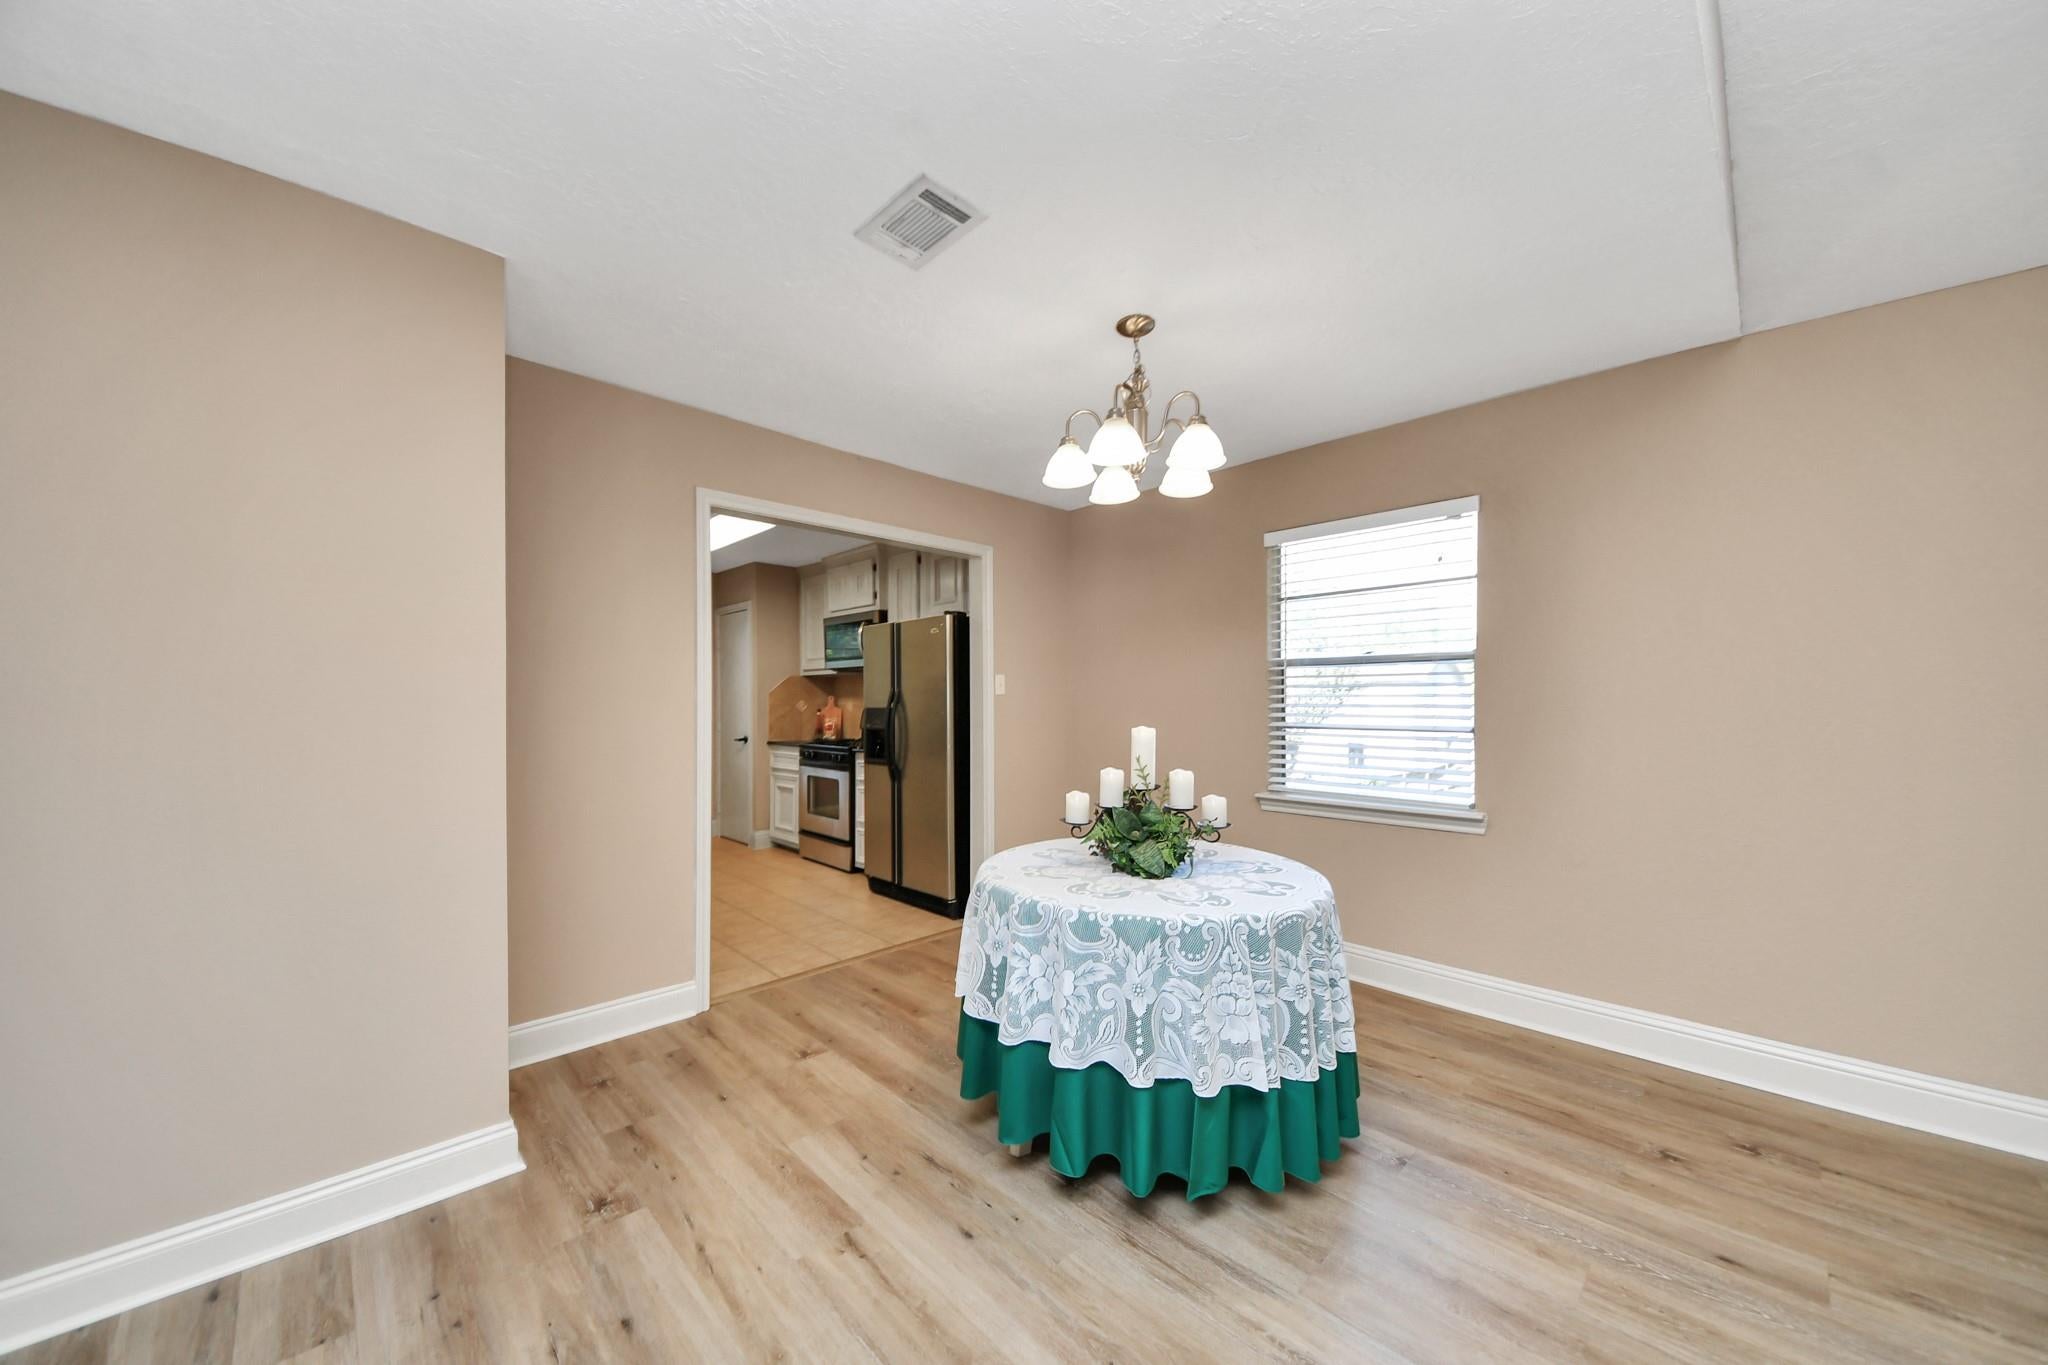
Dining Room 
Dimensions - 8’11” X 14’3”Level - Second
Kitchen 
Dimensions - 12’1” X 9’11”Level - Second
Living Room 
Dimensions - 18’6” X 20’2”Level - Second
Master Bedroom 
Dimensions - 14’5” X 11’7”Level - Second
Save
Ask
Tour
Hide
Share
Exterior Features
Construction Details 
Other
Fencing 
Back Yard
Lot Features 
Other
Patio And Porch 
Covered
Roof 
Composition
Community Features
Association Fee 
$450.0
Association Fee Frequency 
Annually
MLS Area 
36
School District 
30 - Katy
Schools
School District
30 - Katy
Elementary School
Cimarron Elementary School (Katy)
Middle School
West Memorial Junior High School
High School
Cinco Ranch High School
Listing courtesy of Compass RE Texas, LLC - Houston [email protected]

IDX information is provided exclusively for consumers’ personal, non-commercial use. It may not be used for any purpose other than to identify prospective properties consumers may be interested in purchasing. This data is deemed reliable but is not guaranteed accurate by the MLS.

Data provided by HAR.com © 2026. All information provided should be independently verified.

Neighborhood & Commute
Source: Walkscore
Save
Ask
Tour
Hide
Share